There are multiple listings for this address:
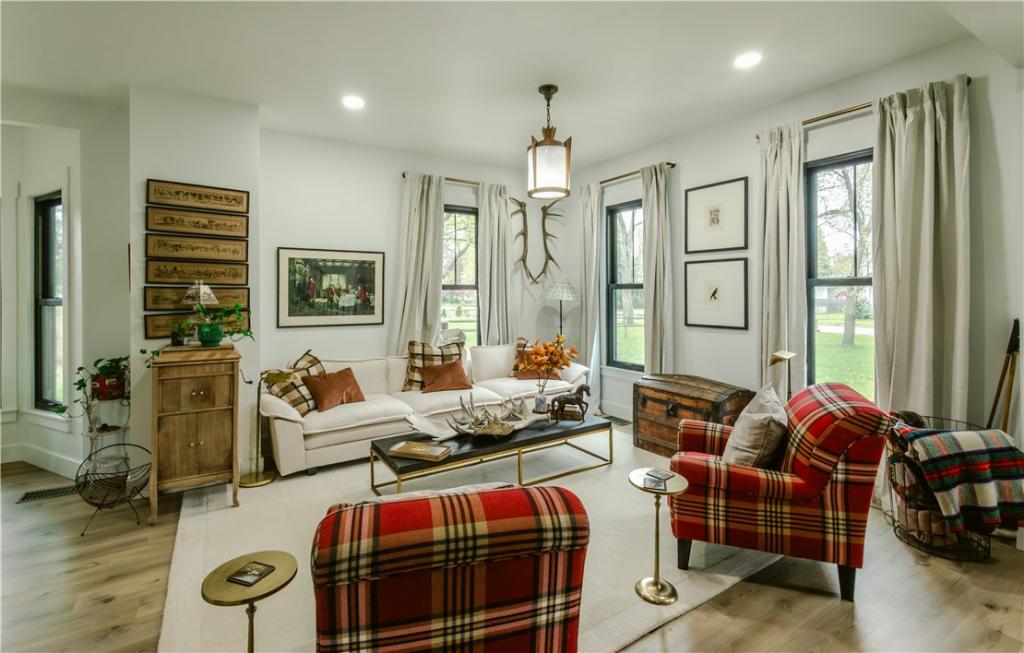
WELCOME TO 911 S MAIN. If Craftmanship is what you are looking for then don’t overlook this home! The current owner hired a reputable contractor who gutted this home to the studs and did an exceptional job. If you appreciate quality, then come feast your eyes on this spectacular open floor plan, which allows for an amazing gathering place. The custom kitchen is fully applianced with a walk in pantry, waterfall solid surface counter tops and a breakfast bar, a dining area and a living room to boast about. It features an addition tv/family room just off the kitchen which leads to the beautiful side porch to enjoy your morning coffee and scroll thru your messages. The main floor features the primary sweet with a full bath, including a soaker tub with an oversized custom shower. This bedroom also has an enclosed porch attached overlooking the spacious grounds. There is a second bedroom and a 2nd custom full bath on the main level featuring another soaker tub and custom shower. Laundry is on this level also. Upstairs you will find 2 spacious bedrooms, a full bathroom with a shower. One of the bedrooms upstairs has an additional room which could make a great office, study, a playroom or whatever works for you. Outside features a new blacktop driveway, a chicken coop or shed and situated on almost one acre of land in the Village of Horseheads.
Property Details
Price:
$4,500
MLS #:
R1669005
Status:
Pending
Beds:
4
Baths:
3
Type:
Rental
Subtype:
SingleFamilyResidence
Neighborhood:
horseheadsvillage073401
Listed Date:
Mar 25, 2026
Finished Sq Ft:
2,945
Total Sq Ft:
2,945
Lot Size:
47,916 sqft / 1.10 acres (approx)
Year Built:
1810
See this Listing
Schools
School District:
Horseheads
Interior
Appliances
Dryer, Exhaust Fan, Electric Water Heater, Free Standing Range, Microwave, Oven, Refrigerator, Range Hood, Washer
Bathrooms
3 Full Bathrooms
Cooling
Ductless
Flooring
Ceramic Tile, Luxury Vinyl, Varies
Heating
Ductless, Electric
Interior Features
Breakfast Bar, Den, Eat In Kitchen, Separate Formal Living Room, Home Office, Living Dining Room, Walk In Pantry, Bedroom On Main Level, Bath In Primary Bedroom, Main Level Primary, Primary Suite
Laundry Features
Main Level
Levels
Two
Main Level Bathrooms
2
Main Level Bedrooms
2
Exterior
Architectural Style
Coach Carriage, Two Story
Construction Materials
Other, Vinyl Siding
Exterior Features
Blacktop Driveway, Deck, Enclosed Porch, Porch
Lot Features
Rectangular, Rectangular Lot
Other Structures
Barns, Outbuilding
Parking Features
No Garage
Patio And Porch Features
Deck
Stories
2
Window Features
Thermal Windows
Financial
Taxes
$5,743
Map
Community
- Address911 South Main Street Horseheads NY
- CityHorseheads
- CountyChemung
- Zip Code14845
Subdivisions in Horseheads
Market Summary
Current real estate data for Rental in Horseheads as of Oct 23, 2026
8
Rental Listed
79
Avg DOM
1
Avg $ / SqFt
$1,881
Avg List Price
Property Summary
- 911 South Main Street Horseheads NY is a Rental for sale in Horseheads, NY, 14845. It is listed for $4,500
Similar Listings Nearby
 Courtesy of Locey Realty Group. Disclaimer: All data relating to real estate for sale on this page comes from the Broker Reciprocity (BR) of the New York State Alliance of MLSs. Detailed information about real estate listings held by brokerage firms other than Michael Paduano include the name of the listing broker. Neither the listing company nor Michael Paduano shall be responsible for any typographical errors, misinformation, misprints and shall be held totally harmless. The Broker providing this data believes it to be correct, but advises interested parties to confirm any item before relying on it in a purchase decision. Copyright 2026. New York State Alliance of MLSs. All rights reserved.
911 South Main Street
Horseheads, NY
WELCOME TO 911 S MAIN. If Craftmanship is what you are looking for then don’t overlook this home! The current owner hired a reputable contractor who gutted this home to the studs and did an exceptional job. If you appreciate quality, then come feast your eyes on this spectacular open floor plan, which allows for an amazing gathering place. The custom kitchen is fully applianced with a walk in pantry, waterfall solid surface counter tops and a breakfast bar, a dining area and a living room to boast about. It features an addition tv/family room just off the kitchen which leads to the beautiful side porch to enjoy your morning coffee and scroll thru your messages. The main floor features the primary sweet with a full bath, including a soaker tub with an oversized custom shower. This bedroom also has an enclosed porch attached overlooking the spacious grounds. There is a second bedroom and a 2nd custom full bath on the main level featuring another soaker tub and custom shower. Laundry is on this level also. Upstairs you will find 2 spacious bedrooms, a full bathroom with a shower. One of the bedrooms upstairs has an additional room which could make a great office, study, a playroom or whatever works for you. Outside features a new blacktop driveway, a chicken coop or shed and situated on almost one acre of land in the Village of Horseheads.
Property Details
Price:
$497,500
MLS #:
R1715372
Status:
Active
Beds:
4
Baths:
3
Type:
Single Family
Subtype:
SingleFamilyResidence
Neighborhood:
horseheadsvillage073401
Listed Date:
Sep 22, 2026
Finished Sq Ft:
2,945
Total Sq Ft:
2,945
Lot Size:
40,946 sqft / 0.94 acres (approx)
Year Built:
1810
See this Listing
Schools
School District:
Horseheads
Interior
Appliances
Dryer, Exhaust Fan, Electric Water Heater, Free Standing Range, Microwave, Oven, Refrigerator, Range Hood, Washer
Bathrooms
3 Full Bathrooms
Cooling
Ductless
Flooring
Ceramic Tile, Luxury Vinyl, Varies
Heating
Ductless, Electric
Interior Features
Breakfast Bar, Den, Eat In Kitchen, Separate Formal Living Room, Home Office, Living Dining Room, Walk In Pantry, Bedroom On Main Level, Bath In Primary Bedroom, Main Level Primary, Primary Suite
Laundry Features
Main Level
Levels
Two
Main Level Bathrooms
2
Main Level Bedrooms
2
Exterior
Architectural Style
Coach Carriage, Two Story
Construction Materials
Other, Vinyl Siding
Exterior Features
Blacktop Driveway, Deck, Enclosed Porch, Porch
Lot Features
Rectangular, Rectangular Lot
Other Structures
Barns, Outbuilding
Parking Features
No Garage
Patio And Porch Features
Deck
Stories
2
Window Features
Thermal Windows
Financial
Taxes
$5,743
Map
Community
- Address911 South Main Street Horseheads NY
- CityHorseheads
- CountyChemung
- Zip Code14845
Subdivisions in Horseheads
Market Summary
Current real estate data for Single Family in Horseheads as of Oct 23, 2026
8
Single Family Listed
79
Avg DOM
1
Avg $ / SqFt
$1,881
Avg List Price
Property Summary
- 911 South Main Street Horseheads NY is a Single Family for sale in Horseheads, NY, 14845. It is listed for $497,500 and features 4 beds, 3 baths, and has approximately 2,945 square feet of living space, and was originally constructed in 1810. The current price per square foot is $169. The average price per square foot for Single Family listings in Horseheads is $1. The average listing price for Single Family in Horseheads is $1,881.