
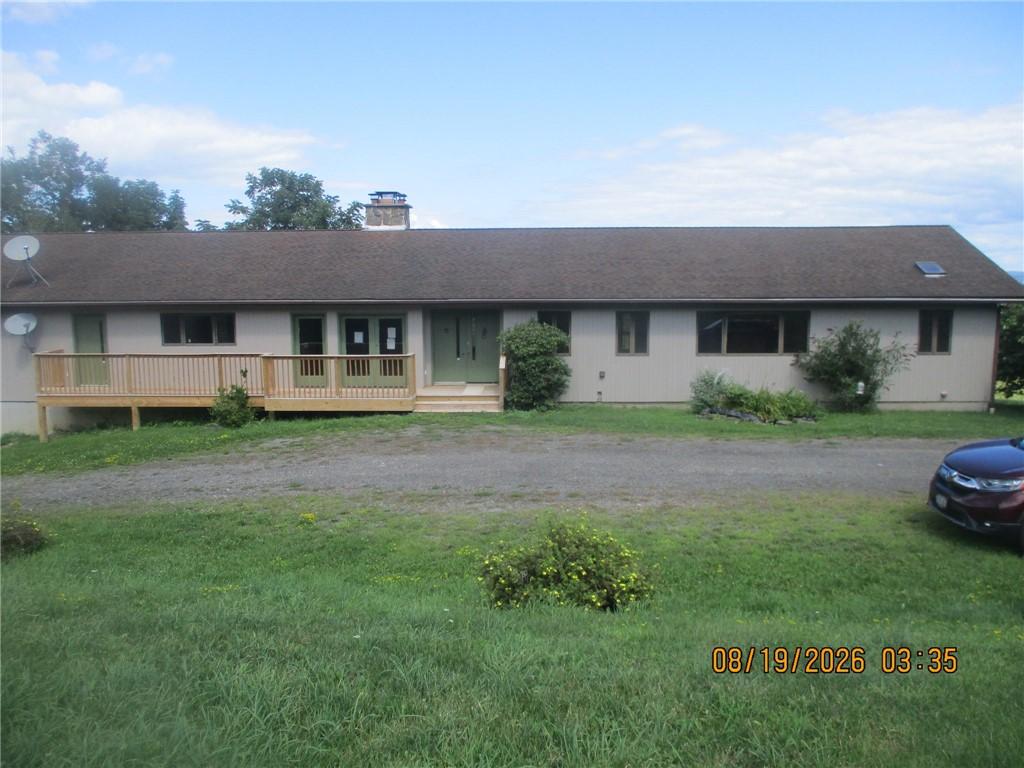
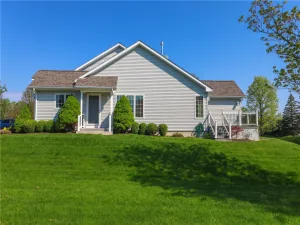
secluded,private location for this handsome contemporary ranch home w/attached 2 car garage w/room for additional workshop or storage,all new radiant heat system,most all new plumbing,open concept w/stone fireplace in living room and loads of sunshine coming in through all the windows,dining room opens to kitchen w/full appliances & pantry ,2 bedrooms w/1.5 baths at one end,master bedroom suite w/contemporary look again taking advantage of view w/all the windows. Large walk in closet.Large Hot tub room just off master bedroom could be additional bedroom.Full walkout basement ready to finish to your liking exits to garage space.10.19 acres surrounds the home w/deer and widlife prevalent.There is a small pond at base of slope in back and rear deck overlooking the grounds.Front deck is brand new.Close to amenities but country at it’s best.T-111 siding recently painted
Property Details
Price:
$329,900
MLS #:
R1708866
Status:
Pending
Beds:
4
Baths:
3
Type:
Single Family
Subtype:
SingleFamilyResidence
Neighborhood:
elmiratown073089
Listed Date:
Aug 20, 2026
Finished Sq Ft:
3,326
Total Sq Ft:
3,326
Lot Size:
443,876 sqft / 10.19 acres (approx)
Year Built:
1990
See this Listing
Schools
School District:
Elmira
Interior
Appliances
Dishwasher, Electric Cooktop, Electric Water Heater, Disposal, Microwave, Refrigerator
Bathrooms
2 Full Bathrooms, 1 Half Bathroom
Fireplaces Total
1
Flooring
Carpet, Ceramic Tile, Varies
Heating
Propane, Radiant
Interior Features
Separate Formal Dining Room, Separate Formal Living Room, Hot Tub Spa, Kitchen Island, Bedroom On Main Level, Main Level Primary
Levels
One
Main Level Bathrooms
3
Main Level Bedrooms
4
Exterior
Architectural Style
Contemporary, Ranch
Attached Garage YN
1
Construction Materials
Other, See Remarks
Exterior Features
Deck, Gravel Driveway, Propane Tank Owned
Garage Spaces
2
Lot Features
Irregular Lot, Rural Lot, Secluded
Parking Features
Attached, Garage, Storage, Workshop In Garage
Patio And Porch Features
Deck, Open, Porch
Roof
Asphalt, Shingle
Spa Features
Hot Tub
Stories
1
Financial
Taxes
$9,571
Map
Community
- Address104 Whitetail Drive Elmira NY
- CityElmira
- CountyChemung
- Zip Code14903
Subdivisions in Elmira
Market Summary
Current real estate data for Single Family in Elmira as of Oct 17, 2026
46
Single Family Listed
66
Avg DOM
124
Avg $ / SqFt
$246,154
Avg List Price
Property Summary
- 104 Whitetail Drive Elmira NY is a Single Family for sale in Elmira, NY, 14903. It is listed for $329,900 and features 4 beds, 3 baths, and has approximately 3,326 square feet of living space, and was originally constructed in 1990. The current price per square foot is $99. The average price per square foot for Single Family listings in Elmira is $124. The average listing price for Single Family in Elmira is $246,154.
Similar Listings Nearby


 Courtesy of Richard Winters Real Estate. Disclaimer: All data relating to real estate for sale on this page comes from the Broker Reciprocity (BR) of the New York State Alliance of MLSs. Detailed information about real estate listings held by brokerage firms other than Michael Paduano include the name of the listing broker. Neither the listing company nor Michael Paduano shall be responsible for any typographical errors, misinformation, misprints and shall be held totally harmless. The Broker providing this data believes it to be correct, but advises interested parties to confirm any item before relying on it in a purchase decision. Copyright 2026. New York State Alliance of MLSs. All rights reserved.
 104 Whitetail Drive
Elmira, NY