
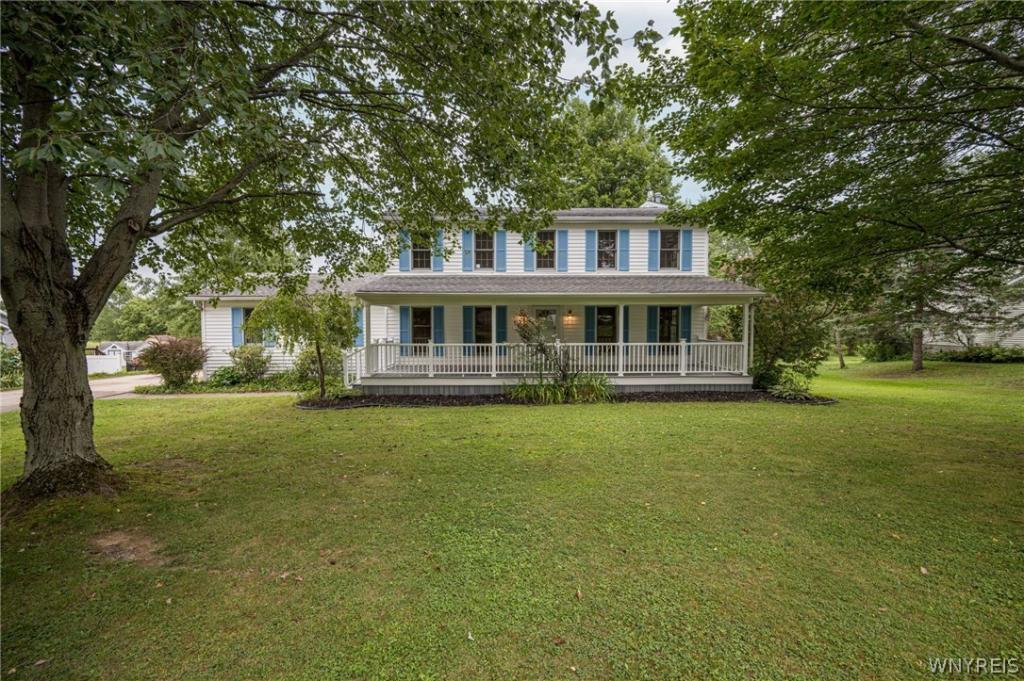
One-owner, 4-bedroom, 2.5-bath home situated on just over an acre on a dead-end street in the Town of Hamburg, Eden School District. Convenient to Route 219 and Hamburg Village. Recent updates include central air, kitchen countertops, sink, faucet and light fixture; new carpeting throughout the second floor and staircase; uniform laminate flooring throughout the first floor; refreshed bathrooms with updated vanities and toilets; upgraded electrical; and a freshly painted interior throughout. Spacious eat-in kitchen features sliding glass doors leading to a large elevated rear deck overlooking the expansive yard. Living space includes a gas fireplace insert. Primary suite offers a walk-in closet and private bath with soaker tub and separate shower. Additional features include an impressive 36′ x 10′ covered Trex front porch, offering generous space for outdoor seating and enjoyment, mature landscaping and trees, storage shed, full basement with ample storage, attached 2-car garage and double-wide driveway. The home also comes equipped with a gas range, dishwasher, washer and dryer, all included. Offers will be reviewed Thursday, August 20th at 12:00 PM.
Property Details
Price:
$369,900
MLS #:
B1701554
Status:
Pending
Beds:
4
Baths:
3
Type:
Single Family
Subtype:
SingleFamilyResidence
Neighborhood:
eden144000
Listed Date:
Aug 12, 2026
Finished Sq Ft:
1,872
Total Sq Ft:
1,872
Lot Size:
48,000 sqft / 1.10 acres (approx)
Year Built:
1991
See this Listing
Schools
School District:
Eden
Elementary School:
G L Priess Primary
High School:
Eden Junior-Senior High
Interior
Appliances
Dryer, Dishwasher, Gas Oven, Gas Range, Gas Water Heater, Washer
Bathrooms
2 Full Bathrooms, 1 Half Bathroom
Cooling
Central Air
Fireplaces Total
1
Flooring
Carpet, Laminate, Tile, Varies, Vinyl
Heating
Gas, Forced Air
Interior Features
Den, Eat In Kitchen, Separate Formal Living Room, Quartz Counters, Sliding Glass Doors, Solid Surface Counters, Natural Woodwork
Levels
Two
Main Level Bathrooms
1
Exterior
Architectural Style
Colonial, Two Story
Attached Garage YN
1
Construction Materials
Vinyl Siding
Exterior Features
Concrete Driveway, Deck
Garage Spaces
2
Lot Features
Rectangular, Rectangular Lot, Residential Lot
Other Structures
Sheds, Storage
Parking Features
Attached, Garage, Garage Door Opener
Patio And Porch Features
Covered, Deck, Porch
Roof
Asphalt
Stories
2
Financial
Taxes
$8,299
Map
Community
- Address7321 Gerald Drive Eden NY
- CityEden
- CountyErie
- Zip Code14075
Subdivisions in Eden
Market Summary
Current real estate data for Single Family in Eden as of Aug 29, 2026
28
Single Family Listed
60
Avg DOM
213
Avg $ / SqFt
$437,175
Avg List Price
Property Summary
- 7321 Gerald Drive Eden NY is a Single Family for sale in Eden, NY, 14075. It is listed for $369,900 and features 4 beds, 3 baths, and has approximately 1,872 square feet of living space, and was originally constructed in 1991. The current price per square foot is $198. The average price per square foot for Single Family listings in Eden is $213. The average listing price for Single Family in Eden is $437,175.
Similar Listings Nearby




 Courtesy of WNY Metro Roberts Realty. Disclaimer: All data relating to real estate for sale on this page comes from the Broker Reciprocity (BR) of the New York State Alliance of MLSs. Detailed information about real estate listings held by brokerage firms other than Michael Paduano include the name of the listing broker. Neither the listing company nor Michael Paduano shall be responsible for any typographical errors, misinformation, misprints and shall be held totally harmless. The Broker providing this data believes it to be correct, but advises interested parties to confirm any item before relying on it in a purchase decision. Copyright 2026. New York State Alliance of MLSs. All rights reserved.
 7321 Gerald Drive
Eden, NY