
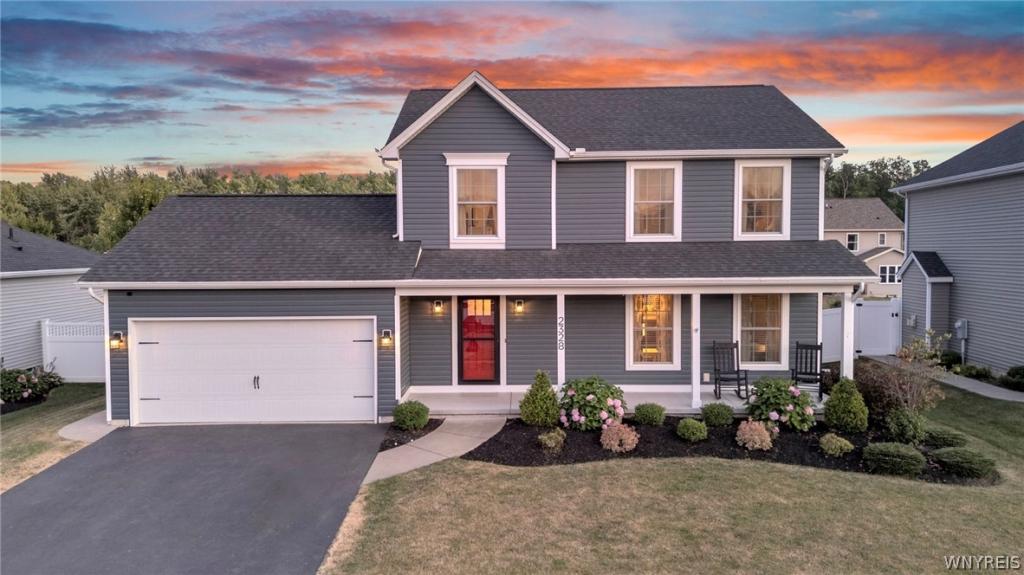
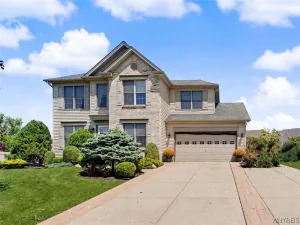
Welcome to 2328 Agassiz Drive. This better-than-new 2017 Marrano-built Colonial in the highly sought-after Deer Springs Neighborhood in Lake View boasts modern design, everyday flexibility and the latest innovations in new home construction. Curb appeal abounds with meticulous landscaping, a maintenance free vinyl exterior with craftsman elevations and an expanded covered front porch. An inviting entry foyer welcomes you into the open concept main floor. Live and entertain with ease in the eat-in granite kitchen with unmatched attention to detail complete with a large island, stainless appliances, white subway tile backsplash and an abundance of soft close solid wood cabinetry. Beautiful hardwood flows throughout the foyer, tasteful half bath and gourmet kitchen. The spacious living room is the perfect space to relax and unwind. The laundry room and mudroom, which include a built-in bench and cubby area, provide space for storage and versatility with easy access to the attached 2+ car garage. Upstairs you will find an expansive primary suite boasting a spa-like bath with a quartz vanity and a walk-in shower and two large closets. Two additional generous bedrooms and a second full bath complete the second level. Experience peace of mind with substantial high-end capital enhancements including an architectural roof, state of the art high efficiency furnace and central air system, a tankless hot water system and 200 AMP electrical. Make a splash in the heated in-ground fiberglass pool installed in 2024 and enjoy quiet evenings under the stars on the concrete patio overlooking the private fully fenced backyard with an amish built storage shed. This special home offers the perfect balance of convenience, style and functionality for today’s lifestyle. Located in Frontier Schools (Pinehurst Elementary) and in close proximity to countless community amenities.
Property Details
Price:
$449,900
MLS #:
B1703283
Status:
Pending
Beds:
3
Baths:
3
Type:
Single Family
Subtype:
SingleFamilyResidence
Subdivision:
Deer Springs
Neighborhood:
hamburg144889
Listed Date:
Jul 31, 2026
Finished Sq Ft:
1,775
Total Sq Ft:
1,775
Lot Size:
8,712 sqft / 0.20 acres (approx)
Year Built:
2017
See this Listing
Schools
School District:
Frontier
Elementary School:
Pinehurst Elementary
Middle School:
Frontier Middle
High School:
Frontier Senior High
Interior
Appliances
Dishwasher, Gas Oven, Gas Range, Gas Water Heater, Microwave, Refrigerator
Bathrooms
2 Full Bathrooms, 1 Half Bathroom
Cooling
Central Air
Flooring
Carpet, Hardwood, Luxury Vinyl, Tile, Varies
Heating
Gas, Forced Air
Interior Features
Entrance Foyer, Eat In Kitchen, Separate Formal Living Room, Granite Counters, Kitchen Island, Sliding Glass Doors, Storage, Bath In Primary Bedroom
Laundry Features
Main Level
Levels
Two
Main Level Bathrooms
1
Exterior
Architectural Style
Colonial, Two Story
Attached Garage YN
1
Construction Materials
Vinyl Siding, Pex Plumbing
Exterior Features
Blacktop Driveway, Fully Fenced, Pool, Patio
Fencing
Full
Garage Spaces
2
Green Energy Efficient
Appliances, Hvac, Lighting, Windows
Lot Features
Rectangular, Rectangular Lot, Residential Lot
Other Structures
Sheds, Storage
Parking Features
Attached, Garage, Storage, Workshop In Garage, Driveway, Garage Door Opener
Patio And Porch Features
Covered, Patio, Porch
Roof
Asphalt, Architectural, Shingle
Stories
2
Window Features
Thermal Windows
Financial
Taxes
$8,849
Map
Community
- Address2328 Agassiz Drive Hamburg NY
- SubdivisionDeer Springs
- CityHamburg
- CountyErie
- Zip Code14085
Subdivisions in Hamburg
- Big Tree Town Homes
- Blasdell Park
- Brook Garden
- Brook Gardens
- Buffalo Crk Reservation
- Carnegie
- Commerce Park
- Fairgrounds Village Pt 2
- Highland Acres #2
- Holland Company’s Surv
- Holland Land
- Holland Land Company
- Holland Land Company’s Su
- Holland Land Companys
- Holland Land Companys Sur
- Liberty Park Pt 4
- Meadow Run Sec A
- Mission Hills
- Mount Vernon
- Norway Place Sub
- Old Ogden
- Sagamore Heights
- Town/Hamburg
- Triton Valley Sunset
Market Summary
Current real estate data for Single Family in Hamburg as of Oct 12, 2026
226
Single Family Listed
71
Avg DOM
204
Avg $ / SqFt
$348,460
Avg List Price
Property Summary
- Located in the Deer Springs subdivision, 2328 Agassiz Drive Hamburg NY is a Single Family for sale in Hamburg, NY, 14085. It is listed for $449,900 and features 3 beds, 3 baths, and has approximately 1,775 square feet of living space, and was originally constructed in 2017. The current price per square foot is $253. The average price per square foot for Single Family listings in Hamburg is $204. The average listing price for Single Family in Hamburg is $348,460.
Similar Listings Nearby





 Courtesy of Keller Williams Realty Lancaster. Disclaimer: All data relating to real estate for sale on this page comes from the Broker Reciprocity (BR) of the New York State Alliance of MLSs. Detailed information about real estate listings held by brokerage firms other than Michael Paduano include the name of the listing broker. Neither the listing company nor Michael Paduano shall be responsible for any typographical errors, misinformation, misprints and shall be held totally harmless. The Broker providing this data believes it to be correct, but advises interested parties to confirm any item before relying on it in a purchase decision. Copyright 2026. New York State Alliance of MLSs. All rights reserved.
 2328 Agassiz Drive
Hamburg, NY