
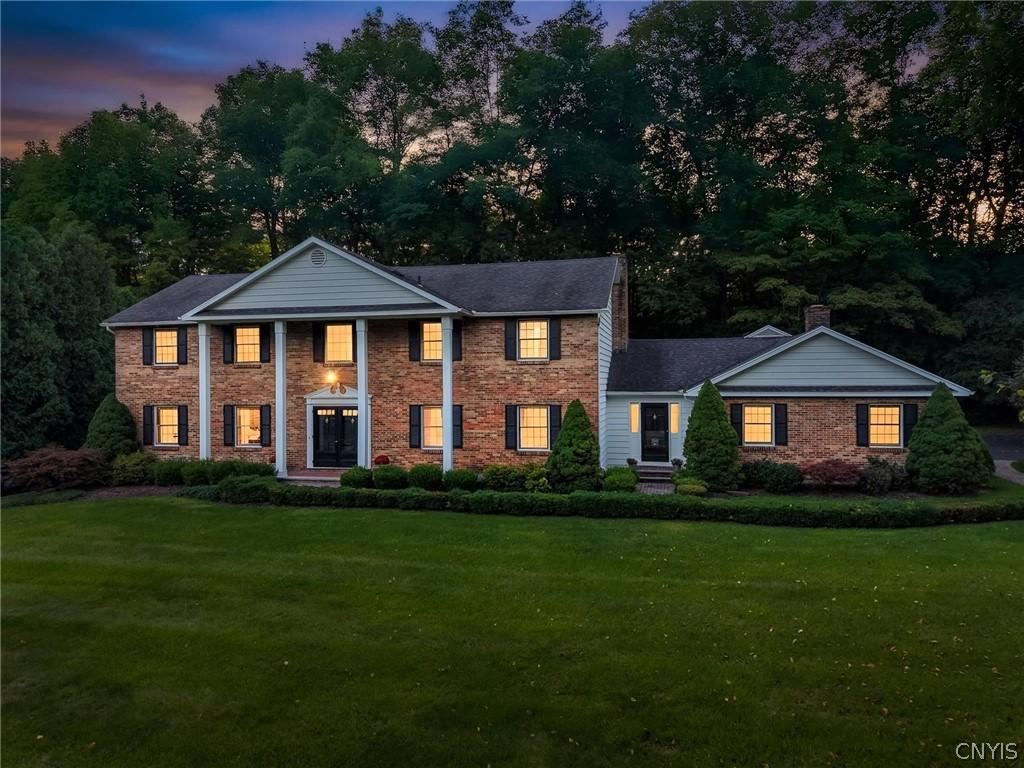
*Open House Sunday 9/20 12-2PM* Set on a private wooded lot in Lymestone Hill, this meticulously maintained colonial offers timeless architectural detail, gracious living spaces, and a peaceful setting with remarkable convenience and move-in ready condition. With over 4,200 SF, the home provides ample room to gather and flexibility to make each space your own.
A stately portico and double-door entrance welcomes you into a slate-floored foyer with an open staircase, where hardwood floors and custom millwork introduce the quality and character found throughout the home.
The main level provides wonderful spaces for everyday living as well as entertaining, with gracious living and dining areas, a well-appointed kitchen, and an easy flow throughout the home. A screened porch extends the living space outdoors and offers a peaceful setting for morning coffee, summer dinners, or simply enjoying the beautifully maintained surroundings.
A truly distinctive feature of the property is the separate private wing. With its own exterior entrance, living room, bedroom, newer full bath, and kitchenette, this thoughtfully designed space offers exceptional flexibility. Ideal for multigenerational living, long-term guests, or a private work-from-home suite, it provides a level of privacy and independence rarely found within a traditional single-family home.
Upstairs, the spacious primary bedroom features a large private bath, while four additional bedrooms provide abundant space for family and guests.
An attached 3-car garage, 1st floor laundry, and substantial unfinished walkout lower level provide practical convenience and room for future possibilities. A whole-house natural gas generator, zoned heating and air conditioning, and tankless water heaters further enhance everyday comfort.
Situated on a quiet street with no through traffic, the property enjoys the wooded surroundings of Lymestone Hill, one of the County’s most desirable neighborhoods. Within the FM School District, a private neighborhood road to Lyndon Corners provides convenient access to Wegmans, shopping, & major highways, keeping Syracuse’s hospitals, universities, and downtown within easy reach.
A stately portico and double-door entrance welcomes you into a slate-floored foyer with an open staircase, where hardwood floors and custom millwork introduce the quality and character found throughout the home.
The main level provides wonderful spaces for everyday living as well as entertaining, with gracious living and dining areas, a well-appointed kitchen, and an easy flow throughout the home. A screened porch extends the living space outdoors and offers a peaceful setting for morning coffee, summer dinners, or simply enjoying the beautifully maintained surroundings.
A truly distinctive feature of the property is the separate private wing. With its own exterior entrance, living room, bedroom, newer full bath, and kitchenette, this thoughtfully designed space offers exceptional flexibility. Ideal for multigenerational living, long-term guests, or a private work-from-home suite, it provides a level of privacy and independence rarely found within a traditional single-family home.
Upstairs, the spacious primary bedroom features a large private bath, while four additional bedrooms provide abundant space for family and guests.
An attached 3-car garage, 1st floor laundry, and substantial unfinished walkout lower level provide practical convenience and room for future possibilities. A whole-house natural gas generator, zoned heating and air conditioning, and tankless water heaters further enhance everyday comfort.
Situated on a quiet street with no through traffic, the property enjoys the wooded surroundings of Lymestone Hill, one of the County’s most desirable neighborhoods. Within the FM School District, a private neighborhood road to Lyndon Corners provides convenient access to Wegmans, shopping, & major highways, keeping Syracuse’s hospitals, universities, and downtown within easy reach.
Property Details
Price:
$764,999
MLS #:
S1713972
Status:
Pending
Beds:
6
Baths:
4
Type:
Single Family
Subtype:
SingleFamilyResidence
Subdivision:
Lymestone Hill Sec 1
Neighborhood:
dewitt312689
Listed Date:
Sep 15, 2026
Finished Sq Ft:
4,246
Total Sq Ft:
4,246
Lot Size:
26,136 sqft / 0.60 acres (approx)
Year Built:
1974
See this Listing
Schools
School District:
Fayetteville-Manlius
Elementary School:
Mott Road Elementary
Middle School:
Wellwood Middle
High School:
Fayetteville-Manlius Senior High
Interior
Appliances
Double Oven, Dryer, Dishwasher, Gas Cooktop, Disposal, Gas Water Heater, Microwave, Refrigerator, Tankless Water Heater, Washer
Bathrooms
3 Full Bathrooms, 1 Half Bathroom
Cooling
Attic Fan, Central Air, Zoned
Fireplaces Total
2
Flooring
Carpet, Ceramic Tile, Hardwood, Tile, Varies
Heating
Gas, Zoned, Hot Water
Interior Features
Wet Bar, Separate Formal Dining Room, Entrance Foyer, Eat In Kitchen, Separate Formal Living Room, Guest Accommodations, Granite Counters, Home Office, Kitchen Island, Pantry, See Remarks, Sliding Glass Doors, Storage, Window Treatments, Bedroom On Main Level, In Law Floorplan, Bath In Primary Bedroom, Workshop
Laundry Features
Main Level
Levels
Two
Main Level Bathrooms
2
Main Level Bedrooms
1
Exterior
Architectural Style
Colonial, Two Story
Association Amenities
Other, See Remarks
Attached Garage YN
1
Construction Materials
Brick, Cedar, Copper Plumbing
Exterior Features
Blacktop Driveway, Deck, Enclosed Porch, Porch, Private Yard, See Remarks
Fencing
Pet Fence
Garage Spaces
3
Lot Features
Rectangular, Rectangular Lot, Residential Lot, Secluded, Wooded
Parking Features
Attached, Electricity, Garage, Garage Door Opener
Patio And Porch Features
Deck, Porch, Screened
Roof
Asphalt
Security Features
Security System Owned
Stories
2
Window Features
Drapes
Financial
HOA Fee
$525
HOA Fee Frequency
Annually
Taxes
$23,076
Map
Community
- Address5027 Pine Valley Drive DeWitt NY
- SubdivisionLymestone Hill Sec 1
- CityDeWitt
- CountyOnondaga
- Zip Code13066
Subdivisions in DeWitt
- Applecross Woods Sub Sec
- Bordoni Sub
- Boulder Heights Sec 1
- Bradford Heights Tr Ext A
- Brayton
- Brayton Tr
- City Lights Sec 1
- Dewitt Acres Sec B
- Dockshire Sec B
- E Syracuse Gard
- East Syracuse
- Limestone Hill Sec 3
- Lymestone Hill
- Orvilton
- ORVILTON HGTS
- Park Hill
- Parkwood C
- Parkwood Sec A
- Parkwood Tr A
- Parkwood Tr B
- Pointe East
- R Griffin
- Sewickley Park Sec A
- Steinway Heights
- Thorntree Hill
- Town/Dewitt
- Towpath Commons
- Varicks Location
- Watertree
- Wc Brayton
- Will-O-Winds Tr
- Woodchuck Hill Sub
Market Summary
Current real estate data for Single Family in DeWitt as of Oct 10, 2026
94
Single Family Listed
65
Avg DOM
187
Avg $ / SqFt
$445,184
Avg List Price
Property Summary
- Located in the Lymestone Hill Sec 1 subdivision, 5027 Pine Valley Drive DeWitt NY is a Single Family for sale in DeWitt, NY, 13066. It is listed for $764,999 and features 6 beds, 4 baths, and has approximately 4,246 square feet of living space, and was originally constructed in 1974. The current price per square foot is $180. The average price per square foot for Single Family listings in DeWitt is $187. The average listing price for Single Family in DeWitt is $445,184.
Similar Listings Nearby

 Courtesy of Finger Lakes Sothebys Intl.. Disclaimer: All data relating to real estate for sale on this page comes from the Broker Reciprocity (BR) of the New York State Alliance of MLSs. Detailed information about real estate listings held by brokerage firms other than Michael Paduano include the name of the listing broker. Neither the listing company nor Michael Paduano shall be responsible for any typographical errors, misinformation, misprints and shall be held totally harmless. The Broker providing this data believes it to be correct, but advises interested parties to confirm any item before relying on it in a purchase decision. Copyright 2026. New York State Alliance of MLSs. All rights reserved.
 5027 Pine Valley Drive
DeWitt, NY