
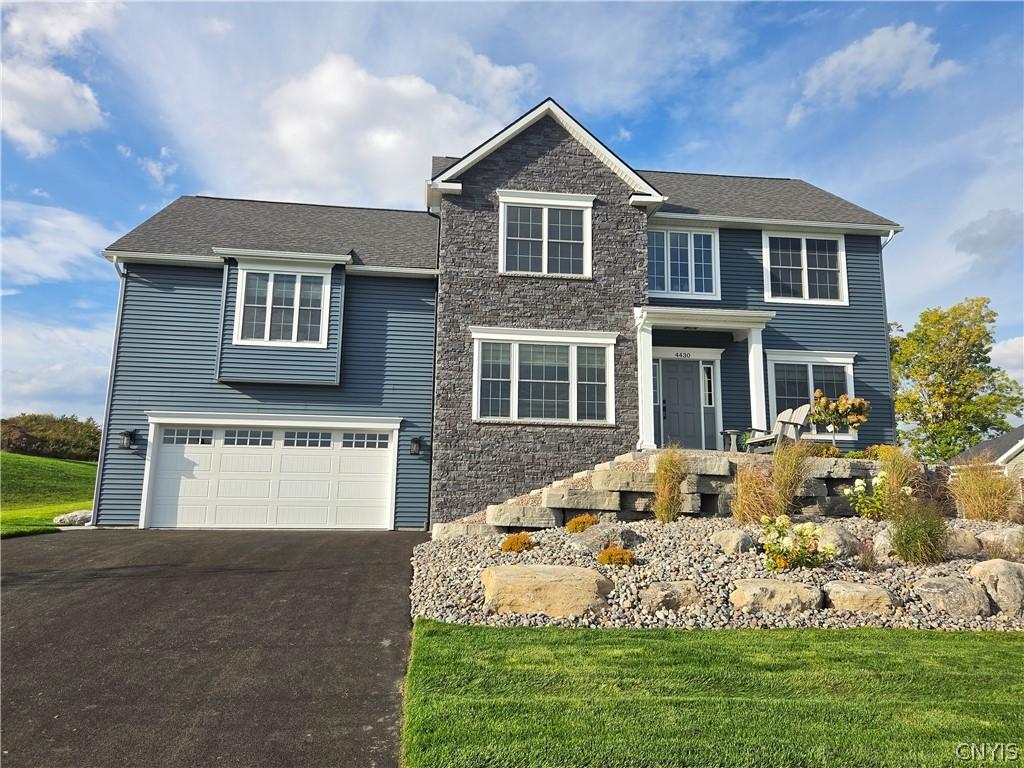
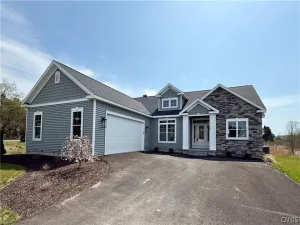
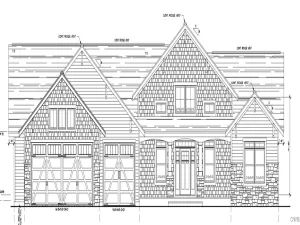
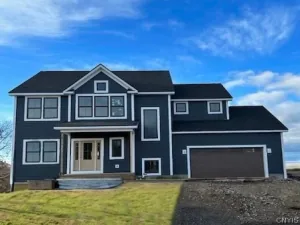
The Brookhaven is the Cordelle Custom Homes 2026 HBR Parade of Homes model home. It is a stunning, distinctive multi-level home designed for today’s modern lifestyle in highly desirable Crown Point. Blending contemporary style with exceptional comfort, this beautifully crafted home features 9-foot ceilings on the main level and a spacious open-concept kitchen and family room, highlighted by rich white oak cabinetry, durable luxury vinyl plank flooring, elegant quartz countertops, and premium GE Café stainless steel appliances. Perfect for both everyday living and entertaining, the Brookhaven includes a warm gas fireplace, a private main-floor study with glass French doors, a generous mudroom entry from the attached two-car garage, and the convenience of a second-floor laundry room. Upstairs, four bright and spacious bedrooms are complemented by an inviting loft and a luxurious primary suite designed as a private retreat. Situated on a generous half-acre homesite, the Brookhaven offers a paved driveway and a large backyard and custom-built pavilion with plenty of room for entertaining, recreation, and family gatherings. Located just minutes from downtown Syracuse, the Brookhaven offers the perfect combination of innovative design, outstanding quality, and an exceptional location.
Property Details
Price:
$989,000
MLS #:
S1660961
Status:
Active
Beds:
4
Baths:
3
Type:
Single Family
Subtype:
SingleFamilyResidence
Subdivision:
Crown Point
Neighborhood:
onondaga314200
Listed Date:
Oct 1, 2026
Finished Sq Ft:
2,888
Total Sq Ft:
2,888
Lot Size:
22,216 sqft / 0.51 acres (approx)
Year Built:
2026
See this Listing
Schools
School District:
Jamesville-Dewitt
Elementary School:
Jamesville Elementary
Middle School:
Jamesville-Dewitt Middle
High School:
Jamesville-Dewitt High
Interior
Appliances
Dishwasher, Exhaust Fan, Disposal, Gas Oven, Gas Range, Gas Water Heater, Microwave, Refrigerator, Range Hood, Wine Cooler
Bathrooms
2 Full Bathrooms, 1 Half Bathroom
Cooling
Zoned, Central Air
Fireplaces Total
1
Flooring
Carpet, Ceramic Tile, Luxury Vinyl, Varies
Heating
Gas, Zoned, Forced Air
Interior Features
Bathroom Rough In, Den, Separate Formal Dining Room, Entrance Foyer, Granite Counters, Great Room, Kitchen Island, Kitchen Family Room Combo, Quartz Counters, Sliding Glass Doors, Programmable Thermostat
Laundry Features
Upper Level
Main Level Bathrooms
1
Exterior
Architectural Style
Colonial, Split Level, Transitional
Attached Garage YN
1
Construction Materials
Blown In Insulation, Stone, Spray Foam Insulation, Vinyl Siding, Copper Plumbing, Pex Plumbing
Exterior Features
Blacktop Driveway, Deck
Garage Spaces
2
Green Energy Efficient
Appliances, Hvac, Lighting
Lot Features
Rectangular, Rectangular Lot
Other Structures
Gazebo
Parking Features
Attached, Electric Vehicle Charging Stations, Garage, Garage Door Opener
Patio And Porch Features
Deck
Roof
Asphalt, Shingle
Security Features
Radon Mitigation System
Stories
3
Financial
Taxes
$2,500
Map
Community
- Address4430 Southwood Heights Drive Onondaga NY
- SubdivisionCrown Point
- CityOnondaga
- CountyOnondaga
- Zip Code13078
Subdivisions in Onondaga
Market Summary
Current real estate data for Single Family in Onondaga as of Oct 09, 2026
98
Single Family Listed
123
Avg DOM
213
Avg $ / SqFt
$465,139
Avg List Price
Property Summary
- Located in the Crown Point subdivision, 4430 Southwood Heights Drive Onondaga NY is a Single Family for sale in Onondaga, NY, 13078. It is listed for $989,000 and features 4 beds, 3 baths, and has approximately 2,888 square feet of living space, and was originally constructed in 2026. The current price per square foot is $342. The average price per square foot for Single Family listings in Onondaga is $213. The average listing price for Single Family in Onondaga is $465,139.
Similar Listings Nearby

 Courtesy of Cordelle Realty. Disclaimer: All data relating to real estate for sale on this page comes from the Broker Reciprocity (BR) of the New York State Alliance of MLSs. Detailed information about real estate listings held by brokerage firms other than Michael Paduano include the name of the listing broker. Neither the listing company nor Michael Paduano shall be responsible for any typographical errors, misinformation, misprints and shall be held totally harmless. The Broker providing this data believes it to be correct, but advises interested parties to confirm any item before relying on it in a purchase decision. Copyright 2026. New York State Alliance of MLSs. All rights reserved.
 4430 Southwood Heights Drive
Onondaga, NY