
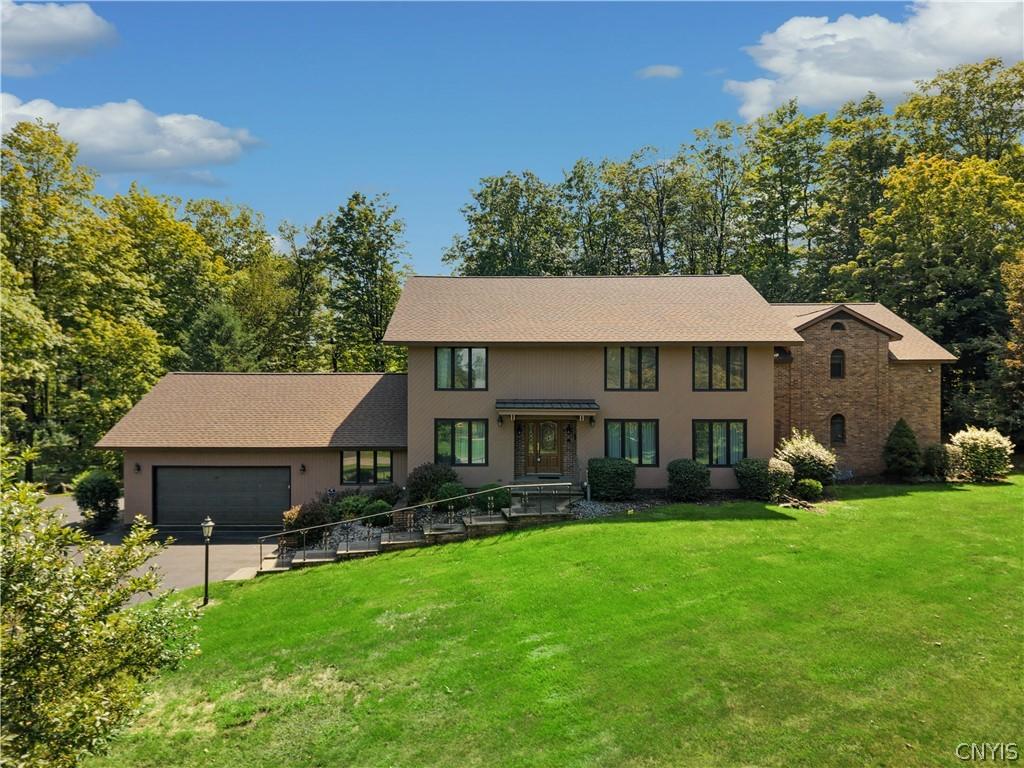
A Truly One-of-a-Kind Retreat in Brockway Farms. Set gracefully on a private, nearly 1.5-acre wooded lot in coveted Brockway Farms, this extraordinary 5,000 + square-foot transitional residence offers an exceptional blend of timeless elegance, thoughtful design, and unparalleled privacy. Featuring three luxurious owner’s suites, five bedrooms, five full and one half bathrooms, and distinct East and West wings, this remarkable home delivers both impressive scale and an intimate sense of retreat. The heart of the home is the breathtaking south-facing, two-story family room, where floor-to-ceiling windows fill the space with natural light and frame the beauty of the surrounding landscape. An open hallway above and a full-wall brick, gas fireplace create a dramatic architectural focal point and an unforgettable “wow” factor. Designed equally for gracious entertaining and everyday living, the home features oversized formal living and dining rooms, a private office and spacious laundry room. At the center is an inviting eat-in kitchen appointed with Quaker Maid cherry cabinetry, a generous center island, built-in desk area, Corian countertops, and stainless steel appliances, including a Thermador five-burner range. The West Wing offers exceptional privacy with luxurious first and second-floor owner’s suites, each thoughtfully designed with walk-in closets, sitting rooms, Jacuzzi tubs, enclosed showers, double vanities, abundant storage cabinetry, private toilet rooms, and elegant marble flooring. The East Wing provides an additional owner’s suite complete with an enclosed porch, along with two additional bedrooms and two full bathrooms—making this home ideal for extended family, guests, or those seeking flexible living arrangements. A walk-up third-floor attic provides an abundance of storage and exciting potential for future finished living space. Additional amenities include a 2.5-car garage with epoxy flooring, full basement with interior and Bilco door access, central vacuum & radon mitigation. Throughout the residence, Grade A oak hardwood floors and casement windows add warmth and enduring quality, complementing the home’s sophisticated transitional aesthetic
Property Details
Price:
$1,250,000
MLS #:
S1711204
Status:
Active
Beds:
5
Baths:
6
Type:
Single Family
Subtype:
SingleFamilyResidence
Subdivision:
Brockway Farms
Neighborhood:
dewitt312689
Listed Date:
Sep 4, 2026
Finished Sq Ft:
5,058
Total Sq Ft:
5,058
Lot Size:
64,469 sqft / 1.48 acres (approx)
Year Built:
1981
See this Listing
Schools
School District:
Jamesville-Dewitt
Interior
Appliances
Dryer, Dishwasher, Gas Oven, Gas Range, Gas Water Heater, Microwave, Refrigerator, Washer
Bathrooms
5 Full Bathrooms, 1 Half Bathroom
Cooling
Central Air
Fireplaces Total
1
Flooring
Ceramic Tile, Hardwood, Varies
Heating
Gas, Forced Air
Interior Features
Cedar Closets, Cathedral Ceilings, Central Vacuum, Den, Separate Formal Dining Room, Entrance Foyer, Eat In Kitchen, Separate Formal Living Room, Guest Accommodations, Great Room, Home Office, Intercom, Kitchen Island, Kitchen Family Room Combo, Sliding Glass Doors, Solid Surface Counters, Natural Woodwork, Bath In Primary Bedroom, Main Level Primary, Primary Suite
Laundry Features
Main Level
Levels
Two
Main Level Bathrooms
3
Main Level Bedrooms
1
Exterior
Architectural Style
Contemporary, Transitional
Attached Garage YN
1
Construction Materials
Brick, Cedar, Copper Plumbing
Exterior Features
Blacktop Driveway, Patio, Private Yard, See Remarks
Garage Spaces
2.5
Lot Features
Irregular Lot, Wooded
Parking Features
Attached, Electricity, Garage, Garage Door Opener, Other
Patio And Porch Features
Covered, Patio, Porch
Roof
Asphalt
Security Features
Security System Owned, Radon Mitigation System
Stories
2
Window Features
Leaded Glass
Financial
Taxes
$20,942
Map
Community
- Address5014 Woodside Road DeWitt NY
- SubdivisionBrockway Farms
- CityDeWitt
- CountyOnondaga
- Zip Code13066
Subdivisions in DeWitt
- Applecross Woods Sub Sec
- Bordoni Sub
- Boulder Heights Sec 1
- Bradford Heights Tr Ext A
- Brayton
- Brayton Tr
- City Lights Sec 1
- Dewitt Acres Sec B
- Dockshire Sec B
- E Syracuse Gard
- East Syracuse
- Limestone Hill Sec 3
- Lymestone Hill
- Orvilton
- ORVILTON HGTS
- Park Hill
- Parkwood C
- Parkwood Sec A
- Parkwood Tr A
- Parkwood Tr B
- Pointe East
- R Griffin
- Sewickley Park Sec A
- Steinway Heights
- Thorntree Hill
- Town/Dewitt
- Towpath Commons
- Varicks Location
- Watertree
- Wc Brayton
- Will-O-Winds Tr
- Woodchuck Hill Sub
Market Summary
Current real estate data for Single Family in DeWitt as of Oct 09, 2026
95
Single Family Listed
64
Avg DOM
186
Avg $ / SqFt
$442,119
Avg List Price
Property Summary
- Located in the Brockway Farms subdivision, 5014 Woodside Road DeWitt NY is a Single Family for sale in DeWitt, NY, 13066. It is listed for $1,250,000 and features 5 beds, 6 baths, and has approximately 5,058 square feet of living space, and was originally constructed in 1981. The current price per square foot is $247. The average price per square foot for Single Family listings in DeWitt is $186. The average listing price for Single Family in DeWitt is $442,119.
Similar Listings Nearby



 Courtesy of JF Real Estate Residential LLC. Disclaimer: All data relating to real estate for sale on this page comes from the Broker Reciprocity (BR) of the New York State Alliance of MLSs. Detailed information about real estate listings held by brokerage firms other than Michael Paduano include the name of the listing broker. Neither the listing company nor Michael Paduano shall be responsible for any typographical errors, misinformation, misprints and shall be held totally harmless. The Broker providing this data believes it to be correct, but advises interested parties to confirm any item before relying on it in a purchase decision. Copyright 2026. New York State Alliance of MLSs. All rights reserved.
 5014 Woodside Road
DeWitt, NY