

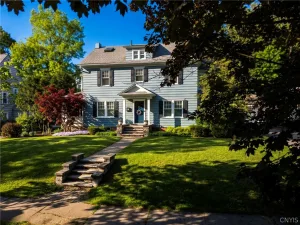
Welcome to this turn key, stately, center hall Colonial with modern updates, in Jamesville-Dewitt School District. Conveniently located near Lyndon Corners, Wegman’s Grocery, Erie Canal walking trails, hospitals, SU, & highways. Step inside through the new, front door & be prepared to be impressed. Large foyer is graced with the open staircase having natural wood. Refinished hardwoods throughout & all newer, tilt-in, windows ( 2013). Spacious living room with gas fireplace/remote, is perfect for large gatherings. Formal dining room has loads of sunlight. Updated, eat-in kitchen with breakfast bar, granite countertops, all newer, high-end appliances, Kraft Maid, maple cabinets, pantry, new, tile flooring. You will love the 6 ft glass slider to the west facing deck, which is off the eating area. Kitchen is open to the family room with a newer, gas fireplace/remote, new, built-ins on either side, 3 yr old, 6 ft glass slider to the south facing deck, perfect for entertaining. Half bath too. Mudroom has 2 newer, exterior doors. Upstairs has 3 bedrooms, 2 ALL NEW, FULL BATHS (2023), including plumbing. Both have a basket weave tile flooring, rain shower, shower heads. Owner’s suite has double closets, & a 5 ft, walk-in shower for a spa-like experience. Cedar closet. Walk-up stairs to the full, unfinished attic. Lower level has a newly finished recreation room (20×13) with new walls, flooring, ceiling, and 3rd, gas fireplace/remote. Separate storage area & laundry room ( washer & dryer stay). New electrical service panel. 2 car garage with storage. Fully, chain-linked 4 ft high fence for children or pets. One acre lot. Newer roof 2018. Continuously, flowering perennials: Azaleas, Lilac Bush, Rhododendron Tree & Bushes, Hosta, Pine Trees, & 4 Ginkgo Trees which grace the front yard. Buyer could save $555 off the School Taxes if they apply for the STAR Exemption. Come See!! No maintenance required; check out the list of improvements. This home has it all with timeless charm & modern luxury. **Offers are due, May 23 Saturday at 5pm.**
Property Details
Price:
$475,000
MLS #:
S1681379
Status:
Pending
Beds:
3
Baths:
3
Type:
Single Family
Subtype:
SingleFamilyResidence
Neighborhood:
dewitt312689
Listed Date:
May 18, 2026
Finished Sq Ft:
2,319
Total Sq Ft:
2,319
Lot Size:
47,045 sqft / 1.08 acres (approx)
Year Built:
1945
See this Listing
Schools
School District:
Jamesville-Dewitt
Elementary School:
Moses Dewitt Elementary
Middle School:
Jamesville-Dewitt Middle
High School:
Jamesville-Dewitt High
Interior
Appliances
Dryer, Dishwasher, Gas Oven, Gas Range, Gas Water Heater, Microwave, Refrigerator, Washer, Humidifier
Bathrooms
2 Full Bathrooms, 1 Half Bathroom
Cooling
Central Air
Fireplaces Total
3
Flooring
Ceramic Tile, Hardwood, Luxury Vinyl, Varies
Heating
Gas, Forced Air
Interior Features
Breakfast Bar, Cedar Closets, Separate Formal Dining Room, Entrance Foyer, Eat In Kitchen, Separate Formal Living Room, Granite Counters, Kitchen Family Room Combo, Pantry, Sliding Glass Doors, Storage, Window Treatments, Convertible Bedroom, Bath In Primary Bedroom, Programmable Thermostat
Laundry Features
In Basement
Levels
Two
Main Level Bathrooms
1
Exterior
Accessibility Features
Low Threshold Shower, Accessible Entrance
Architectural Style
Colonial
Attached Garage YN
1
Construction Materials
Blown In Insulation, Cedar, Shake Siding
Exterior Features
Blacktop Driveway, Deck, Fully Fenced, Private Yard, See Remarks
Fencing
Full
Garage Spaces
2
Green Energy Efficient
Hvac, Windows
Lot Features
Near Public Transit, Rectangular, Rectangular Lot, Residential Lot
Other Structures
Sheds, Storage
Parking Features
Attached, Electricity, Garage, Storage, Driveway, Garage Door Opener
Patio And Porch Features
Deck
Roof
Asphalt, Shingle
Stories
2
Window Features
Drapes, Thermal Windows
Financial
Taxes
$12,630
Map
Community
- Address31 Lyndon Road DeWitt NY
- CityDeWitt
- CountyOnondaga
- Zip Code13066
Subdivisions in DeWitt
- Applecross Woods Sub Sec
- Bordoni Sub
- Boulder Heights Sec 1
- Bradford Heights Tr Ext A
- Brayton
- Brayton Tr
- City Lights Sec 1
- Dewitt Acres Sec B
- Dockshire Sec B
- E Syracuse Gard
- East Syracuse
- Limestone Hill Sec 3
- Lymestone Hill
- Orvilton
- ORVILTON HGTS
- Park Hill
- Parkwood C
- Parkwood Sec A
- Parkwood Tr A
- Parkwood Tr B
- Pointe East
- R Griffin
- Sewickley Park Sec A
- Steinway Heights
- Thorntree Hill
- Town/Dewitt
- Towpath Commons
- Varicks Location
- Watertree
- Wc Brayton
- Will-O-Winds Tr
- Woodchuck Hill Sub
Market Summary
Current real estate data for Single Family in DeWitt as of Jul 12, 2026
84
Single Family Listed
62
Avg DOM
186
Avg $ / SqFt
$404,387
Avg List Price
Property Summary
- 31 Lyndon Road DeWitt NY is a Single Family for sale in DeWitt, NY, 13066. It is listed for $475,000 and features 3 beds, 3 baths, and has approximately 2,319 square feet of living space, and was originally constructed in 1945. The current price per square foot is $205. The average price per square foot for Single Family listings in DeWitt is $186. The average listing price for Single Family in DeWitt is $404,387.
Similar Listings Nearby

 Courtesy of Howard Hanna Real Estate. Disclaimer: All data relating to real estate for sale on this page comes from the Broker Reciprocity (BR) of the New York State Alliance of MLSs. Detailed information about real estate listings held by brokerage firms other than Michael Paduano include the name of the listing broker. Neither the listing company nor Michael Paduano shall be responsible for any typographical errors, misinformation, misprints and shall be held totally harmless. The Broker providing this data believes it to be correct, but advises interested parties to confirm any item before relying on it in a purchase decision. Copyright 2026. New York State Alliance of MLSs. All rights reserved.
 31 Lyndon Road
DeWitt, NY