There are multiple listings for this address:
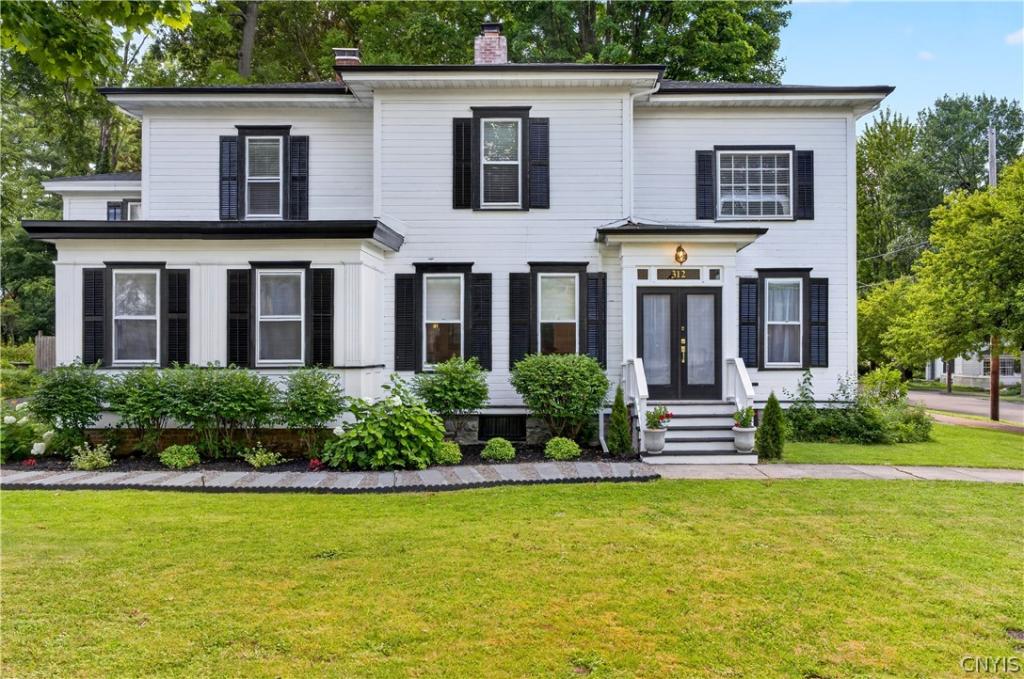
Welcome to 312 Elm Street, an exceptional rental opportunity in the heart of the Village of Fayetteville, where historic character, sophisticated updates, and an unbeatable location come together beautifully. This remarkable residence has been thoughtfully and extensively renovated, preserving the charm and architectural details of its past while introducing the style, comfort, and conveniences of modern living.
Offering 4 spacious bedrooms and 3½ beautifully appointed baths, the home features the rare luxury of both first- and second-floor primary suites, providing exceptional flexibility for a variety of living arrangements. Impressive updates and thoughtful finishes can be found throughout, creating a home that feels distinctive, refined, and completely move-in ready.
Outside, dual driveways provide an abundance of off-street parking—an incredible convenience for Village living. And with a location this special, you may find yourself leaving the car at home altogether. Stroll to your favorite coffee shop, meet friends for dinner, browse local boutiques, enjoy nearby parks, or simply take in the charm and energy of the Village—all just moments from your front door.
Historic charm. Modern luxury. Unmatched walkability. 312 Elm Street offers a rare opportunity to experience Village living at its absolute finest.
Before requesting a showing, please submit your application via Rentspree, the fee is $20: https://apply.link/aOlpVAA.
Pets considered on a case-by-case basis.
Offering 4 spacious bedrooms and 3½ beautifully appointed baths, the home features the rare luxury of both first- and second-floor primary suites, providing exceptional flexibility for a variety of living arrangements. Impressive updates and thoughtful finishes can be found throughout, creating a home that feels distinctive, refined, and completely move-in ready.
Outside, dual driveways provide an abundance of off-street parking—an incredible convenience for Village living. And with a location this special, you may find yourself leaving the car at home altogether. Stroll to your favorite coffee shop, meet friends for dinner, browse local boutiques, enjoy nearby parks, or simply take in the charm and energy of the Village—all just moments from your front door.
Historic charm. Modern luxury. Unmatched walkability. 312 Elm Street offers a rare opportunity to experience Village living at its absolute finest.
Before requesting a showing, please submit your application via Rentspree, the fee is $20: https://apply.link/aOlpVAA.
Pets considered on a case-by-case basis.
Property Details
Price:
$545,000
MLS #:
S1716144
Status:
Active
Beds:
4
Baths:
4
Type:
Single Family
Subtype:
SingleFamilyResidence
Neighborhood:
fayettevillevillage313801
Listed Date:
Sep 19, 2026
Finished Sq Ft:
2,526
Total Sq Ft:
2,526
Lot Size:
8,276 sqft / 0.19 acres (approx)
Year Built:
1885
See this Listing
Schools
School District:
Fayetteville-Manlius
Interior
Bathrooms
3 Full Bathrooms, 1 Half Bathroom
Cooling
Central Air
Fireplaces Total
1
Interior Features
Entrance Foyer, Separate Formal Living Room, Bar, Bath In Primary Bedroom, Main Level Primary, Primary Suite, Programmable Thermostat
Laundry Features
Main Level, Upper Level
Exterior
Architectural Style
Colonial
Exterior Features
Blacktop Driveway
Parking Features
Other, See Remarks, Driveway
Financial
Map
Community
- Address312 Elm Street Manlius NY
- CityManlius
- CountyOnondaga
- Zip Code13066
Subdivisions in Manlius
- Academy Hill Sec B
- Academy Hills Sec G
- Austin Mdws South Ph 4
- Brookside
- Brookside Sec 2
- Canterburry Woods Sec F
- Cary subdivision
- Cherry Manor Sec 3
- Collincroft
- Crane Brook Condo Un #17
- Eagle View Sec C
- Erie Village Ph 10
- Erie Village Ph 4
- Erie Village Ph 8
- Falcon View Sec 2a
- Freemont Heights Tr
- Freemont Heights Tr Sec F
- Freemont Manor Tr
- Fremont Hills Sec #b
- Fremont Mdws Tr Sec 6
- HARRINGTON TERR
- Helfer Estates Sec N
- Homewood
- Kings Grant Estates Sec 1
- Larocco Kisha
- Mallards Landing
- Mallards Lndg Ph 2 Sec 16
- Mallards Lndg Ph 2 Sec 2
- Mallards Lndg Ph II Sec I
- Mapledale Add
- McIntyre Commons
- Meadow Stream Tr Setion B
- Meadowstream Sec B
- Meadwos Stream Anx
- Megnin Farms Plan 5
- Minoa Farms
- Section C/The Hale Ests
- Spy Glass Hill Sec A
- Stonehedge Tr
- Sunrise Terrace
- The Bluffs @ Brandywine
- Timber Rdg
- Timber Rdge
- Town/Manlius
- Village/Fayetteville
- Woodchuck Hill Estates Se
Market Summary
Current real estate data for Single Family in Manlius as of Oct 11, 2026
134
Single Family Listed
118
Avg DOM
214
Avg $ / SqFt
$492,268
Avg List Price
Property Summary
- 312 Elm Street Manlius NY is a Single Family for sale in Manlius, NY, 13066. It is listed for $545,000 and features 4 beds, 4 baths, and has approximately 2,526 square feet of living space, and was originally constructed in 1885. The current price per square foot is $216. The average price per square foot for Single Family listings in Manlius is $214. The average listing price for Single Family in Manlius is $492,268.
Similar Listings Nearby

 Courtesy of Hunt Real Estate ERA. Disclaimer: All data relating to real estate for sale on this page comes from the Broker Reciprocity (BR) of the New York State Alliance of MLSs. Detailed information about real estate listings held by brokerage firms other than Michael Paduano include the name of the listing broker. Neither the listing company nor Michael Paduano shall be responsible for any typographical errors, misinformation, misprints and shall be held totally harmless. The Broker providing this data believes it to be correct, but advises interested parties to confirm any item before relying on it in a purchase decision. Copyright 2026. New York State Alliance of MLSs. All rights reserved.
 312 Elm Street
Manlius, NY
Welcome to 312 Elm Street, an exceptional rental opportunity in the heart of the Village of Fayetteville, where historic character, sophisticated updates, and an unbeatable location come together beautifully. This remarkable residence has been thoughtfully and extensively renovated, preserving the charm and architectural details of its past while introducing the style, comfort, and conveniences of modern living.
Offering 4 spacious bedrooms and 3½ beautifully appointed baths, the home features the rare luxury of both first- and second-floor primary suites, providing exceptional flexibility for a variety of living arrangements. Impressive updates and thoughtful finishes can be found throughout, creating a home that feels distinctive, refined, and completely move-in ready.
Outside, dual driveways provide an abundance of off-street parking—an incredible convenience for Village living. And with a location this special, you may find yourself leaving the car at home altogether. Stroll to your favorite coffee shop, meet friends for dinner, browse local boutiques, enjoy nearby parks, or simply take in the charm and energy of the Village—all just moments from your front door.
Historic charm. Modern luxury. Unmatched walkability. 312 Elm Street offers a rare opportunity to experience Village living at its absolute finest.
Before requesting a showing, please submit your application via Rentspree, the fee is $20: https://apply.link/aOlpVAA.
Pets considered on a case-by-case basis.
Offering 4 spacious bedrooms and 3½ beautifully appointed baths, the home features the rare luxury of both first- and second-floor primary suites, providing exceptional flexibility for a variety of living arrangements. Impressive updates and thoughtful finishes can be found throughout, creating a home that feels distinctive, refined, and completely move-in ready.
Outside, dual driveways provide an abundance of off-street parking—an incredible convenience for Village living. And with a location this special, you may find yourself leaving the car at home altogether. Stroll to your favorite coffee shop, meet friends for dinner, browse local boutiques, enjoy nearby parks, or simply take in the charm and energy of the Village—all just moments from your front door.
Historic charm. Modern luxury. Unmatched walkability. 312 Elm Street offers a rare opportunity to experience Village living at its absolute finest.
Before requesting a showing, please submit your application via Rentspree, the fee is $20: https://apply.link/aOlpVAA.
Pets considered on a case-by-case basis.
Property Details
Price:
$3,800
MLS #:
S1716149
Status:
Active
Beds:
4
Baths:
4
Type:
Rental
Subtype:
SingleFamilyResidence
Neighborhood:
fayettevillevillage313801
Listed Date:
Sep 19, 2026
Finished Sq Ft:
2,526
Total Sq Ft:
2,526
Lot Size:
8,276 sqft / 0.19 acres (approx)
Year Built:
1885
See this Listing
Schools
School District:
Fayetteville-Manlius
Interior
Bathrooms
3 Full Bathrooms, 1 Half Bathroom
Cooling
Central Air
Fireplaces Total
1
Interior Features
Entrance Foyer, Separate Formal Living Room, Bar, Bath In Primary Bedroom, Main Level Primary, Primary Suite, Programmable Thermostat
Laundry Features
Main Level, Upper Level
Exterior
Architectural Style
Colonial
Exterior Features
Blacktop Driveway
Parking Features
Other, See Remarks, Driveway
Financial
Map
Community
- Address312 Elm Street Manlius NY
- CityManlius
- CountyOnondaga
- Zip Code13066
Subdivisions in Manlius
- Academy Hill Sec B
- Academy Hills Sec G
- Austin Mdws South Ph 4
- Brookside
- Brookside Sec 2
- Canterburry Woods Sec F
- Cary subdivision
- Cherry Manor Sec 3
- Collincroft
- Crane Brook Condo Un #17
- Eagle View Sec C
- Erie Village Ph 10
- Erie Village Ph 4
- Erie Village Ph 8
- Falcon View Sec 2a
- Freemont Heights Tr
- Freemont Heights Tr Sec F
- Freemont Manor Tr
- Fremont Hills Sec #b
- Fremont Mdws Tr Sec 6
- HARRINGTON TERR
- Helfer Estates Sec N
- Homewood
- Kings Grant Estates Sec 1
- Larocco Kisha
- Mallards Landing
- Mallards Lndg Ph 2 Sec 16
- Mallards Lndg Ph 2 Sec 2
- Mallards Lndg Ph II Sec I
- Mapledale Add
- McIntyre Commons
- Meadow Stream Tr Setion B
- Meadowstream Sec B
- Meadwos Stream Anx
- Megnin Farms Plan 5
- Minoa Farms
- Section C/The Hale Ests
- Spy Glass Hill Sec A
- Stonehedge Tr
- Sunrise Terrace
- The Bluffs @ Brandywine
- Timber Rdg
- Timber Rdge
- Town/Manlius
- Village/Fayetteville
- Woodchuck Hill Estates Se
Market Summary
Property Summary
- 312 Elm Street Manlius NY is a Rental for sale in Manlius, NY, 13066. It is listed for $3,800