
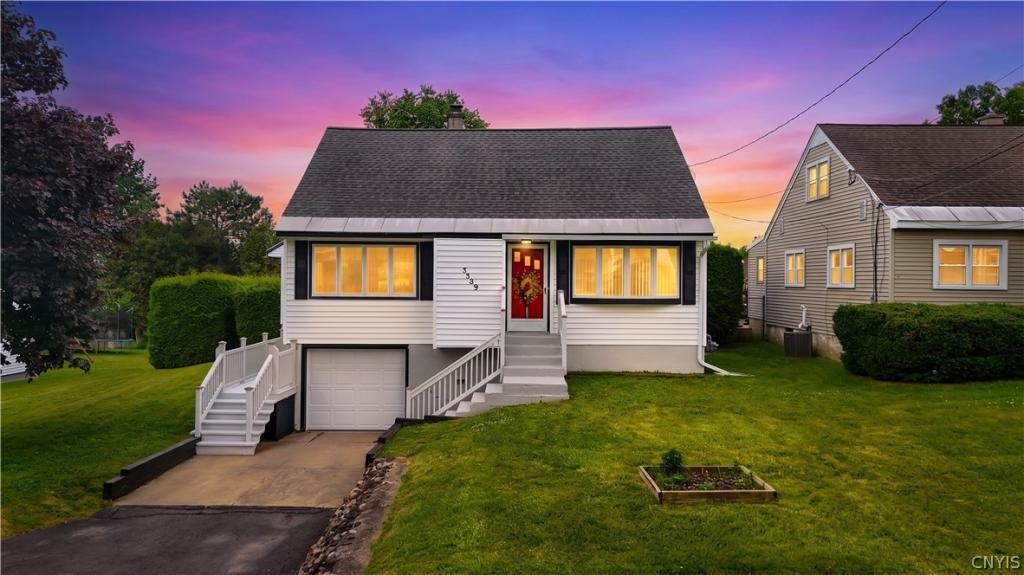
Nestled in the highly sought-after Deerfield neighborhood within the acclaimed Whitesboro School District, this lovingly maintained 3-bedroom home offers comfort, charm, and incredible potential. Owned by the same family for years, pride of ownership shines throughout. The beautifully expanded kitchen was thoughtfully remodeled to nearly double its original size and is filled with natural light. It seamlessly flows into the dining area, creating the perfect space for entertaining and everyday living. Sliding glass doors lead directly to the backyard and inground pool area, offering great indoor-outdoor living potential. Hardwood floors run throughout much of the home, adding warmth and character. Major updates include a brand-new furnace with central air, tankless hot water heater, approximately 10-year-old roof, and updated windows completed around 8 years ago. The backyard was once a private oasis and, with a little TLC, could easily become a stunning retreat once again. An added bonus is the convenient basement bathroom with direct access from the pool area — perfect for summer gatherings and outdoor entertaining.
A rare opportunity to own a solid, well-cared-for home in one of the area’s most desirable locations!
A rare opportunity to own a solid, well-cared-for home in one of the area’s most desirable locations!
Property Details
Price:
$267,000
MLS #:
S1690544
Status:
Pending
Beds:
3
Baths:
2
Type:
Single Family
Subtype:
SingleFamilyResidence
Neighborhood:
deerfield303200
Listed Date:
Jun 16, 2026
Finished Sq Ft:
1,444
Total Sq Ft:
1,444
Lot Size:
15,105 sqft / 0.35 acres (approx)
Year Built:
1956
See this Listing
Schools
School District:
Whitesboro
Interior
Appliances
Dryer, Dishwasher, Electric Cooktop, Gas Water Heater, Microwave, Refrigerator, Tankless Water Heater, Washer
Bathrooms
1 Full Bathroom, 1 Half Bathroom
Flooring
Hardwood, Tile, Varies
Heating
Electric, Gas, Forced Air
Interior Features
Ceiling Fans, Country Kitchen, Kitchen Island, Sliding Glass Doors, Window Treatments, Bedroom On Main Level, Programmable Thermostat
Main Level Bathrooms
1
Main Level Bedrooms
1
Exterior
Architectural Style
Cape Cod
Construction Materials
Vinyl Siding
Exterior Features
Blacktop Driveway, Deck, Fully Fenced, Pool, Private Yard, See Remarks
Fencing
Full
Garage Spaces
1
Lot Features
Rectangular, Rectangular Lot
Other Structures
Pool House, Sheds, Storage
Parking Features
Underground
Patio And Porch Features
Deck
Roof
Shingle
Window Features
Drapes
Financial
Taxes
$2,011
Map
Community
- Address5589 Trenton Road Deerfield NY
- CityDeerfield
- CountyOneida
- Zip Code13502
Subdivisions in Deerfield
Market Summary
Current real estate data for Single Family in Deerfield as of Aug 27, 2026
21
Single Family Listed
64
Avg DOM
174
Avg $ / SqFt
$328,238
Avg List Price
Property Summary
- 5589 Trenton Road Deerfield NY is a Single Family for sale in Deerfield, NY, 13502. It is listed for $267,000 and features 3 beds, 2 baths, and has approximately 1,444 square feet of living space, and was originally constructed in 1956. The current price per square foot is $185. The average price per square foot for Single Family listings in Deerfield is $174. The average listing price for Single Family in Deerfield is $328,238.
Similar Listings Nearby




 Courtesy of Bradley and Bradley Real Estate. Disclaimer: All data relating to real estate for sale on this page comes from the Broker Reciprocity (BR) of the New York State Alliance of MLSs. Detailed information about real estate listings held by brokerage firms other than Michael Paduano include the name of the listing broker. Neither the listing company nor Michael Paduano shall be responsible for any typographical errors, misinformation, misprints and shall be held totally harmless. The Broker providing this data believes it to be correct, but advises interested parties to confirm any item before relying on it in a purchase decision. Copyright 2026. New York State Alliance of MLSs. All rights reserved.
 5589 Trenton Road
Deerfield, NY