
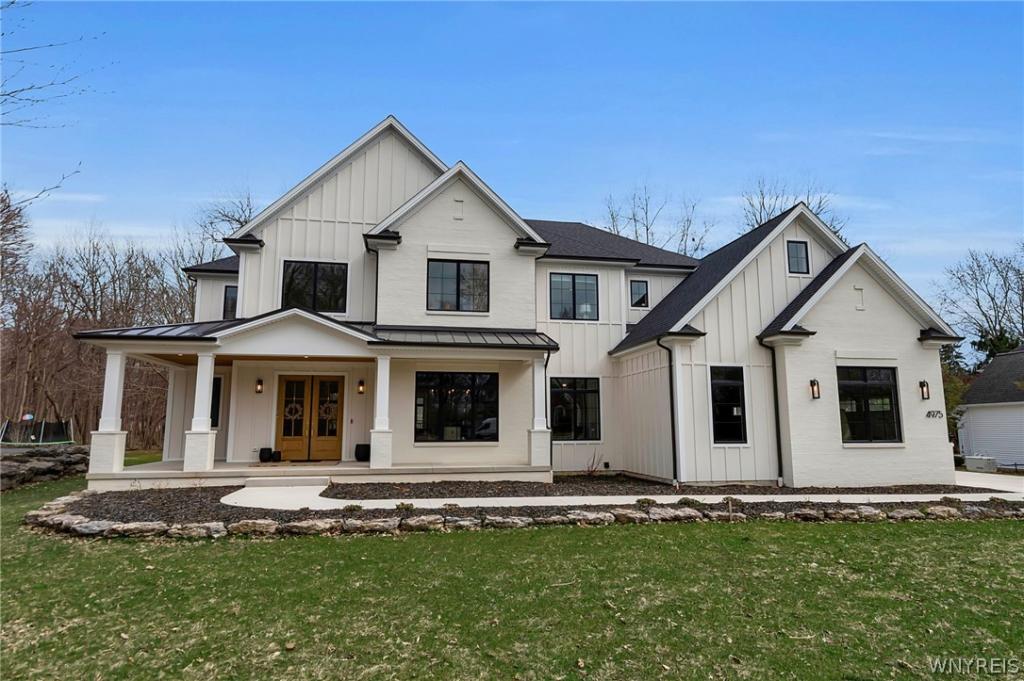
Extraordinary, exquisite, and exciting — this stunning new build in Spaulding Lake is everything you’ve been waiting for. Why build when you can move right into this breathtaking Morgan Homes masterpiece?
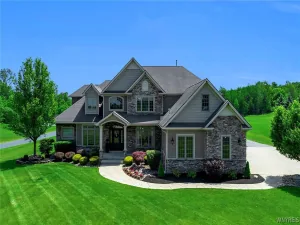
Every inch of this modern Farmhouse style home showcases exceptional craftsmanship, from the magnificent millwork to the custom cabinetry and luxury finishes. The first-floor features white oak hardwoods, a formal dining room, and a sun-filled family room with a coffered ceiling and beautiful built-ins. The kitchen is truly a chef’s dream with Woodmode cabinetry, quartz counters, top tier appliances, a spectacular backsplash, breakfast bar, coffee bar, butler’s pantry, and walk-in pantry. A first-floor bedroom offers wonderful flexibility for guests, an in-law suite, a den, or a private home office. A mudroom, full bath, laundry room, and powder room complete the main level. Upstairs, all bedrooms are generously sized with three full baths. The sensational owner’s suite includes a sitting area, space for a coffee bar, a spa-like bath, and an amazing walk-in closet. The lower level is preconfigured for future finishing, offering a fantastic opportunity to expand your living space including a bath, bar, fireplace, and a dedicated golf simulator area. Enjoy al fresco dining on the covered patio, thoughtfully wired for infrared heating to extend your outdoor season. The park-like backyard features a custom stone retaining wall, creating a beautiful and functional space for summer entertaining. I’d like to Welcome you to your home! (Square footage based off builder plans.)
Every inch of this modern Farmhouse style home showcases exceptional craftsmanship, from the magnificent millwork to the custom cabinetry and luxury finishes. The first-floor features white oak hardwoods, a formal dining room, and a sun-filled family room with a coffered ceiling and beautiful built-ins. The kitchen is truly a chef’s dream with Woodmode cabinetry, quartz counters, top tier appliances, a spectacular backsplash, breakfast bar, coffee bar, butler’s pantry, and walk-in pantry. A first-floor bedroom offers wonderful flexibility for guests, an in-law suite, a den, or a private home office. A mudroom, full bath, laundry room, and powder room complete the main level. Upstairs, all bedrooms are generously sized with three full baths. The sensational owner’s suite includes a sitting area, space for a coffee bar, a spa-like bath, and an amazing walk-in closet. The lower level is preconfigured for future finishing, offering a fantastic opportunity to expand your living space including a bath, bar, fireplace, and a dedicated golf simulator area. Enjoy al fresco dining on the covered patio, thoughtfully wired for infrared heating to extend your outdoor season. The park-like backyard features a custom stone retaining wall, creating a beautiful and functional space for summer entertaining. I’d like to Welcome you to your home! (Square footage based off builder plans.)
Property Details
Price:
$2,299,000
MLS #:
B1671531
Status:
Active
Beds:
5
Baths:
5
Type:
Single Family
Subtype:
SingleFamilyResidence
Subdivision:
Spaulding Lake Ph I Pt II
Neighborhood:
clarence143200
Listed Date:
Apr 8, 2026
Finished Sq Ft:
4,876
Total Sq Ft:
4,876
Lot Size:
27,878 sqft / 0.64 acres (approx)
Year Built:
2025
See this Listing
Schools
School District:
Clarence
Interior
Appliances
Double Oven, Dryer, Dishwasher, Gas Cooktop, Microwave, Refrigerator, Tankless Water Heater, Washer
Bathrooms
4 Full Bathrooms, 1 Half Bathroom
Cooling
Zoned, Central Air
Fireplaces Total
1
Flooring
Carpet, Ceramic Tile, Hardwood, Varies
Heating
Gas, Zoned, Forced Air
Interior Features
Breakfast Bar, Ceiling Fans, Separate Formal Dining Room, Entrance Foyer, Eat In Kitchen, Separate Formal Living Room, Kitchen Island, Quartz Counters, Sliding Glass Doors, Walk In Pantry, Bedroom On Main Level
Laundry Features
Main Level
Levels
Two
Main Level Bathrooms
2
Main Level Bedrooms
1
Exterior
Architectural Style
Two Story
Attached Garage YN
1
Construction Materials
Fiber Cement
Exterior Features
Concrete Driveway
Garage Spaces
3
Lot Features
Rectangular, Rectangular Lot, Residential Lot
Parking Features
Attached, Garage
Patio And Porch Features
Covered, Porch
Stories
2
Financial
HOA Fee
$140
HOA Fee Frequency
Monthly
Taxes
$13,676
Map
Community
- Address4975 Spaulding Drive Clarence NY
- SubdivisionSpaulding Lake Ph I Pt II
- CityClarence
- CountyErie
- Zip Code14031
Subdivisions in Clarence
Market Summary
Current real estate data for Single Family in Clarence as of Aug 30, 2026
163
Single Family Listed
63
Avg DOM
261
Avg $ / SqFt
$743,380
Avg List Price
Property Summary
- Located in the Spaulding Lake Ph I Pt II subdivision, 4975 Spaulding Drive Clarence NY is a Single Family for sale in Clarence, NY, 14031. It is listed for $2,299,000 and features 5 beds, 5 baths, and has approximately 4,876 square feet of living space, and was originally constructed in 2025. The current price per square foot is $471. The average price per square foot for Single Family listings in Clarence is $261. The average listing price for Single Family in Clarence is $743,380.
Similar Listings Nearby

 Courtesy of Howard Hanna WNY Inc.. Disclaimer: All data relating to real estate for sale on this page comes from the Broker Reciprocity (BR) of the New York State Alliance of MLSs. Detailed information about real estate listings held by brokerage firms other than Michael Paduano include the name of the listing broker. Neither the listing company nor Michael Paduano shall be responsible for any typographical errors, misinformation, misprints and shall be held totally harmless. The Broker providing this data believes it to be correct, but advises interested parties to confirm any item before relying on it in a purchase decision. Copyright 2026. New York State Alliance of MLSs. All rights reserved.
 4975 Spaulding Drive
Clarence, NY