
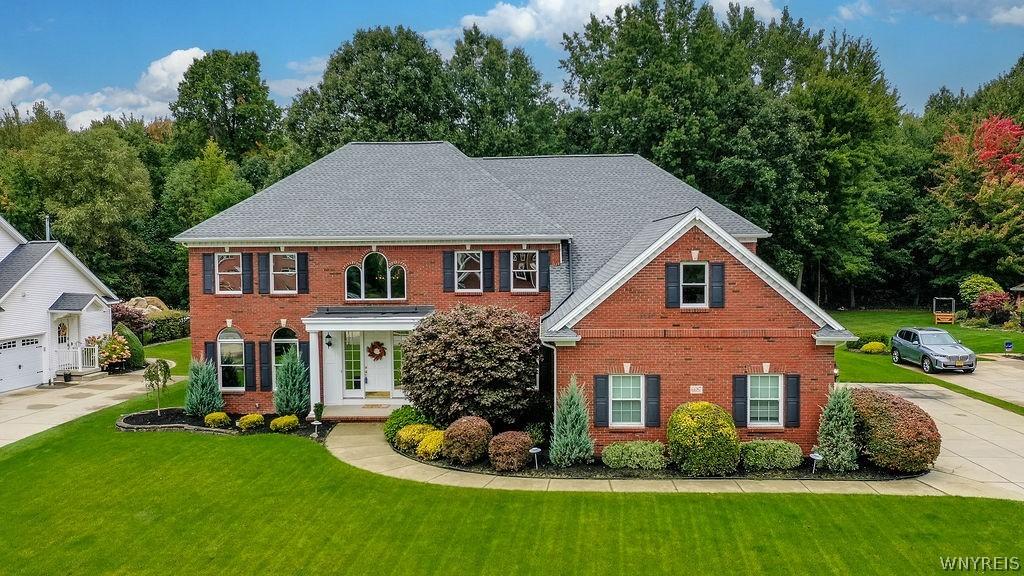
Square footage is incorrect in the public records – Sqft is 4,001 confirmed by appraiser. Welcome to this exceptional custom-built residence set on 1.2 beautifully landscaped acres in desirable East Amherst. Offering approximately 4,001 square feet, 4 bedrooms, 3 full and 2 half baths, this thoughtfully designed home combines impressive entertaining spaces with comfortable everyday living. Professionally redesigned with an interior designer, this home has undergone an extensive and cohesive transformation since 2025, with careful attention to both aesthetics and function. The second-floor features newly installed hardwood flooring, new recessed lighting throughout, updated electrical and outlets, fresh paint on walls, ceilings and doors, new trim and molding, custom window blinds, and brand-new California Closet systems in every second-floor closet. The first floor has also been freshly painted throughout, including walls, ceilings, doors and trim. New updated lighting has been installed throughout 1st floor. The sunken living room and basement game room feature new carpeting, while the dedicated home gym features new rubber flooring. 3M window film on the front windows, chimney inspected and new cap replacement complete the extensive improvements. The spacious interior features a gourmet kitchen with granite countertops and stainless appliances, formal dining room, living room with fireplace, den, library/home office, wet bar and finished lower level with game room. Unfinished attic space above the garage offers exciting potential for future expansion, subject to the buyer’s plans and applicable approvals, with possibilities including additional living space, a private home office, studio, guest space, hobby area or recreation room. The private 1.2-acre setting offers beautifully landscaped grounds, patio, irrigation system, concrete drive and an attached three-car garage and an electric pet fence! This exceptional residence offers space, privacy and a remarkably comprehensive professional transformation—a home where the major work has already been thoughtfully done for you, while still offering room to make the property uniquely your own.
Property Details
Price:
$980,000
MLS #:
B1718228
Status:
Pending
Beds:
4
Baths:
5
Type:
Single Family
Subtype:
SingleFamilyResidence
Subdivision:
Holland Land Company’s Su
Neighborhood:
clarence143200
Listed Date:
Sep 29, 2026
Finished Sq Ft:
4,001
Total Sq Ft:
4,001
Lot Size:
52,708 sqft / 1.21 acres (approx)
Year Built:
1998
See this Listing
Schools
School District:
Williamsville
Interior
Appliances
Double Oven, Dryer, Dishwasher, Exhaust Fan, Gas Cooktop, Gas Water Heater, Microwave, Refrigerator, Range Hood, Wine Cooler, Washer, Water Purifier Owned
Bathrooms
3 Full Bathrooms, 2 Half Bathrooms
Fireplaces Total
1
Flooring
Hardwood, Marble, Tile, Varies
Heating
Gas, Forced Air, Multiple Heating Units
Interior Features
Wet Bar, Breakfast Bar, Cathedral Ceilings, Central Vacuum, Separate Formal Dining Room, Entrance Foyer, Eat In Kitchen, Granite Counters, Jetted Tub, Kitchen Island, Sliding Glass Doors, Solid Surface Counters, Skylights, Natural Woodwork, Bath In Primary Bedroom
Laundry Features
Main Level
Levels
Two
Main Level Bathrooms
2
Exterior
Architectural Style
Two Story, Traditional, Transitional
Attached Garage YN
1
Construction Materials
Brick, Vinyl Siding
Exterior Features
Concrete Driveway, Irrigation Sprinklers, Patio
Fencing
Pet Fence
Garage Spaces
3
Lot Features
Rectangular, Rectangular Lot, Residential Lot, Wooded
Parking Features
Attached, Garage, Garage Door Opener
Patio And Porch Features
Open, Patio, Porch
Roof
Architectural, Shingle
Security Features
Security System Owned
Stories
2
Window Features
Skylights
Financial
Taxes
$14,735
Map
Community
- Address6687 Westminster Drive Clarence NY
- SubdivisionHolland Land Company’s Su
- CityClarence
- CountyErie
- Zip Code14051
Subdivisions in Clarence
Market Summary
Current real estate data for Single Family in Clarence as of Oct 13, 2026
148
Single Family Listed
69
Avg DOM
265
Avg $ / SqFt
$777,106
Avg List Price
Property Summary
- Located in the Holland Land Company’s Su subdivision, 6687 Westminster Drive Clarence NY is a Single Family for sale in Clarence, NY, 14051. It is listed for $980,000 and features 4 beds, 5 baths, and has approximately 4,001 square feet of living space, and was originally constructed in 1998. The current price per square foot is $245. The average price per square foot for Single Family listings in Clarence is $265. The average listing price for Single Family in Clarence is $777,106.
Similar Listings Nearby



 Courtesy of Howard Hanna WNY Inc.. Disclaimer: All data relating to real estate for sale on this page comes from the Broker Reciprocity (BR) of the New York State Alliance of MLSs. Detailed information about real estate listings held by brokerage firms other than Michael Paduano include the name of the listing broker. Neither the listing company nor Michael Paduano shall be responsible for any typographical errors, misinformation, misprints and shall be held totally harmless. The Broker providing this data believes it to be correct, but advises interested parties to confirm any item before relying on it in a purchase decision. Copyright 2026. New York State Alliance of MLSs. All rights reserved.
 6687 Westminster Drive
Clarence, NY