
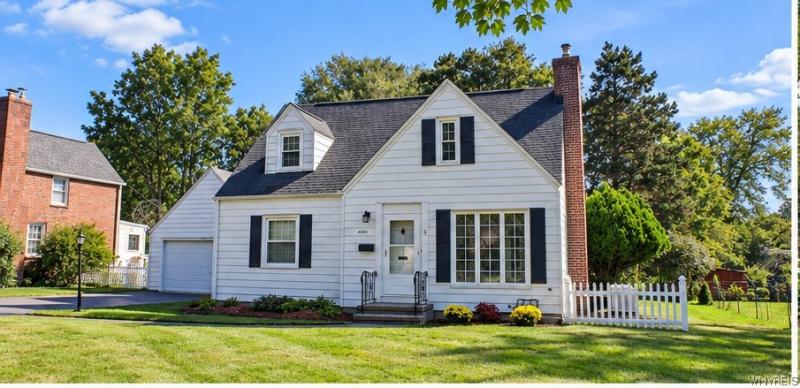
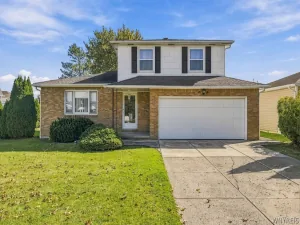
Welcome to this cozy 1,800+ sq. ft. Cape Cod nestled in a lovely Clarence Central School neighborhood with a comfortable and versatile floor plan and plenty of charm inside and out. The first floor features one bedroom and a full bathroom(heated floors!) combined living/dining area, while the second floor has 2 bedrooms and full bathroom, along with ample closets and 8×8 ft. dormers.
The galley kitchen has plenty of cupboards with a north-facing sink overlooking the spacious backyard. A well-made updated Frigidaire gas stove and spacious refrigerator are included with the home. The sliding glass door provides deck and outside access to an exceptional backyard highlighted by a newly re-stained deck patio, an inviting setting for outdoor dining, entertaining, and year-round enjoyment. Add your own lighting, furniture, and seasonal décor to make this space your own! A newly installed motorized patio awning adds a welcoming touch of color, while providing shade and sun protection. Mature arborvitae creates added privacy, while the spacious yard provides plenty of room for additional plantings, perennial blooms, and recreation!
This sturdy built home has a full house generator and cinder block foundation, along with updated glass block basement windows. The basement provides plenty of additional space with excellent potential for a playroom, hobby space and seasonal storage. With the existing interior layout, inviting character, this home in Harris Hill Elementary School has a wonderful combination of comfort living and outdoor enjoyment throughout the seasons.
The galley kitchen has plenty of cupboards with a north-facing sink overlooking the spacious backyard. A well-made updated Frigidaire gas stove and spacious refrigerator are included with the home. The sliding glass door provides deck and outside access to an exceptional backyard highlighted by a newly re-stained deck patio, an inviting setting for outdoor dining, entertaining, and year-round enjoyment. Add your own lighting, furniture, and seasonal décor to make this space your own! A newly installed motorized patio awning adds a welcoming touch of color, while providing shade and sun protection. Mature arborvitae creates added privacy, while the spacious yard provides plenty of room for additional plantings, perennial blooms, and recreation!
This sturdy built home has a full house generator and cinder block foundation, along with updated glass block basement windows. The basement provides plenty of additional space with excellent potential for a playroom, hobby space and seasonal storage. With the existing interior layout, inviting character, this home in Harris Hill Elementary School has a wonderful combination of comfort living and outdoor enjoyment throughout the seasons.
Property Details
Price:
$299,900
MLS #:
B1719224
Status:
Active
Beds:
3
Baths:
2
Type:
Single Family
Subtype:
SingleFamilyResidence
Subdivision:
Holland Land Company’s Su
Neighborhood:
clarence143200
Listed Date:
Oct 6, 2026
Finished Sq Ft:
1,876
Total Sq Ft:
1,876
Lot Size:
17,600 sqft / 0.40 acres (approx)
Year Built:
1940
See this Listing
Schools
School District:
Clarence
Interior
Appliances
Dryer, Dishwasher, Gas Water Heater, Refrigerator, Washer
Bathrooms
2 Full Bathrooms
Cooling
Central Air
Fireplaces Total
1
Flooring
Laminate, Luxury Vinyl, Varies
Heating
Electric, Gas, Forced Air, Radiant Floor
Interior Features
Living Dining Room, Other, See Remarks, Bedroom On Main Level
Main Level Bathrooms
1
Main Level Bedrooms
1
Exterior
Accessibility Features
Low Threshold Shower
Architectural Style
Cape Cod
Construction Materials
Aluminum Siding, Block, Concrete, Vinyl Siding
Exterior Features
Awnings, Blacktop Driveway, Deck, Fence
Fencing
Partial
Garage Spaces
2
Lot Features
Rectangular, Rectangular Lot, Residential Lot
Parking Features
Detached, Garage, Garage Door Opener
Patio And Porch Features
Deck
Roof
Asphalt
Financial
Taxes
$4,237
Map
Community
- Address4441 Arondale Drive Clarence NY
- SubdivisionHolland Land Company’s Su
- CityClarence
- CountyErie
- Zip Code14221
Subdivisions in Clarence
Market Summary
Current real estate data for Single Family in Clarence as of Oct 11, 2026
147
Single Family Listed
68
Avg DOM
263
Avg $ / SqFt
$773,719
Avg List Price
Property Summary
- Located in the Holland Land Company’s Su subdivision, 4441 Arondale Drive Clarence NY is a Single Family for sale in Clarence, NY, 14221. It is listed for $299,900 and features 3 beds, 2 baths, and has approximately 1,876 square feet of living space, and was originally constructed in 1940. The current price per square foot is $160. The average price per square foot for Single Family listings in Clarence is $263. The average listing price for Single Family in Clarence is $773,719.
Similar Listings Nearby



 Courtesy of Marchant Real Estate LLC. Disclaimer: All data relating to real estate for sale on this page comes from the Broker Reciprocity (BR) of the New York State Alliance of MLSs. Detailed information about real estate listings held by brokerage firms other than Michael Paduano include the name of the listing broker. Neither the listing company nor Michael Paduano shall be responsible for any typographical errors, misinformation, misprints and shall be held totally harmless. The Broker providing this data believes it to be correct, but advises interested parties to confirm any item before relying on it in a purchase decision. Copyright 2026. New York State Alliance of MLSs. All rights reserved.
 4441 Arondale Drive
Clarence, NY