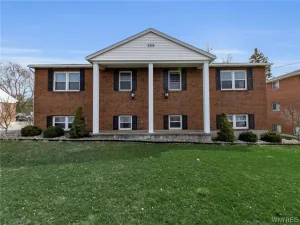
There are multiple listings for this address:

This unique 2-story residential property offers incredible versatility with two garages and an impressive 6,000 sq ft barn, all situated on 3 acres. Currently configured for multi-generational living, the home features two separate living quarters, but can easily be converted back to a single-family layout. (A staircase currently enclosed and used as a closet can be reopened to restore interior flow between levels.) The first-floor kitchen includes custom wood cabinetry and an eat-in dining area, with all appliances included. The second-floor kitchen features newer cabinetry and appliances, providing flexible living arrangements. A spacious second-floor family room is highlighted by a beautiful stone gas fireplace. For added convenience, all utilities and laundry are located on the first floor. Outdoor features include an attached single-car garage, patio, and awning frame, as well as a detached single-car garage with overhang, currently used as a workshop. Set further back on the property is an extraordinary 100′ x 60′ (6,000 sq ft) metal barn/garage with a divider wall and 20-foot ceilings. The structure includes four overhead doors (with an additional door not yet installed in the divider wall), three man doors, radiant heat in the concrete floors, and a waste oil heater that heats approximately half of the building. This property presents a rare opportunity for entrepreneurs, contractors, or business owners seeking substantial workspace while enjoying residential living in an ideal location. Replacement Metal Roof, Replacement Electrical Panel, Replacement Furnace/A/C, Replacement Sump pump, and Replacement windows.
Tax records say the sqft is 7,600. This is definitely a clerical error on the town. The estate measured the home. It measures 1,700 sqft.
Also listed as a single family home (MLS#1666587)
Due to strong interest. The Seller has set an offer deadline for 3/20 @10am.
Tax records say the sqft is 7,600. This is definitely a clerical error on the town. The estate measured the home. It measures 1,700 sqft.
Also listed as a single family home (MLS#1666587)
Due to strong interest. The Seller has set an offer deadline for 3/20 @10am.
Property Details
Price:
$469,999
MLS #:
B1666587
Status:
Pending
Beds:
4
Baths:
2
Type:
Single Family
Subtype:
Apartment
Neighborhood:
clarence143200
Listed Date:
Mar 13, 2026
Finished Sq Ft:
1,700
Total Sq Ft:
1,700
Lot Size:
130,680 sqft / 3.00 acres (approx)
Year Built:
1947
See this Listing
Schools
School District:
Williamsville
Interior
Cooling
Central Air
Flooring
Carpet, Linoleum, Vinyl
Heating
Gas, Forced Air
Levels
Two
Exterior
Lot Features
Rectangular, Rectangular Lot
Parking Features
On Site
Parking Spots
6
Parking Total
6
Roof
Asphalt
Stories
2
Financial
Taxes
$6,595
Map
Community
- Address8465 Transit Road Clarence NY
- CityClarence
- CountyErie
- Zip Code14051
Subdivisions in Clarence
Market Summary
Current real estate data for Single Family in Clarence as of Jul 16, 2026
146
Single Family Listed
60
Avg DOM
260
Avg $ / SqFt
$731,713
Avg List Price
Property Summary
- 8465 Transit Road Clarence NY is a Single Family for sale in Clarence, NY, 14051. It is listed for $469,999 and features 4 beds, 2 baths, and has approximately 1,700 square feet of living space, and was originally constructed in 1947. The current price per square foot is $276. The average price per square foot for Single Family listings in Clarence is $260. The average listing price for Single Family in Clarence is $731,713.
Similar Listings Nearby




 Courtesy of Own NY Real Estate LLC. Disclaimer: All data relating to real estate for sale on this page comes from the Broker Reciprocity (BR) of the New York State Alliance of MLSs. Detailed information about real estate listings held by brokerage firms other than Michael Paduano include the name of the listing broker. Neither the listing company nor Michael Paduano shall be responsible for any typographical errors, misinformation, misprints and shall be held totally harmless. The Broker providing this data believes it to be correct, but advises interested parties to confirm any item before relying on it in a purchase decision. Copyright 2026. New York State Alliance of MLSs. All rights reserved.
 8465 Transit Road
Clarence, NY
This unique 2-story residential property offers incredible versatility with two garages and an impressive 6,000 sq ft barn, all situated on 3 acres. Currently configured for multi-generational living, the home features two separate living quarters, but can easily be converted back to a single-family layout. (A staircase currently enclosed and used as a closet can be reopened to restore interior flow between levels.) The first-floor kitchen includes custom wood cabinetry and an eat-in dining area, with all appliances included. The second-floor kitchen features newer cabinetry and appliances, providing flexible living arrangements. A spacious second-floor family room is highlighted by a beautiful stone gas fireplace. For added convenience, all utilities and laundry are located on the first floor. Outdoor features include an attached single-car garage, patio, and awning frame, as well as a detached single-car garage with overhang, currently used as a workshop. Set further back on the property is an extraordinary 100′ x 60′ (6,000 sq ft) metal barn/garage with a divider wall and 20-foot ceilings. The structure includes four overhead doors (with an additional door not yet installed in the divider wall), three man doors, radiant heat in the concrete floors, and a waste oil heater that heats approximately half of the building. This property presents a rare opportunity for entrepreneurs, contractors, or business owners seeking substantial workspace while enjoying residential living in an ideal location. Replacement Metal Roof, Replacement Electrical Panel, Replacement Furnace/A/C, Replacement Sump pump, and Replacement windows.
Tax records say the sqft is 7,600. This is definitely a clerical error on the town. The estate measured the home. It measures 1,700 sqft.
Also listed as a single family home (MLS#1666587)
Due to strong interest. The Seller has set an offer deadline for 3/20 @10am.
Tax records say the sqft is 7,600. This is definitely a clerical error on the town. The estate measured the home. It measures 1,700 sqft.
Also listed as a single family home (MLS#1666587)
Due to strong interest. The Seller has set an offer deadline for 3/20 @10am.
Property Details
Price:
$469,999
MLS #:
B1666706
Status:
Pending
Beds:
0
Baths:
0
Type:
Commercial
Subtype:
Apartment
Neighborhood:
clarence143200
Listed Date:
Mar 13, 2026
Finished Sq Ft:
1,700
Total Sq Ft:
1,700
Lot Size:
130,680 sqft / 3.00 acres (approx)
Year Built:
1947
See this Listing
Schools
School District:
Williamsville
Interior
Cooling
Central Air
Flooring
Carpet, Linoleum, Vinyl
Heating
Gas, Forced Air
Levels
Two
Exterior
Lot Features
Rectangular, Rectangular Lot
Parking Features
On Site
Parking Spots
6
Parking Total
6
Roof
Asphalt
Stories
2
Financial
Taxes
$6,595
Map
Community
- Address8465 Transit Road Clarence NY
- CityClarence
- CountyErie
- Zip Code14051
Subdivisions in Clarence
Market Summary
Current real estate data for Commercial in Clarence as of Jul 16, 2026
146
Commercial Listed
60
Avg DOM
260
Avg $ / SqFt
$731,713
Avg List Price
Property Summary
- 8465 Transit Road Clarence NY is a Commercial for sale in Clarence, NY, 14051. It is listed for $469,999