
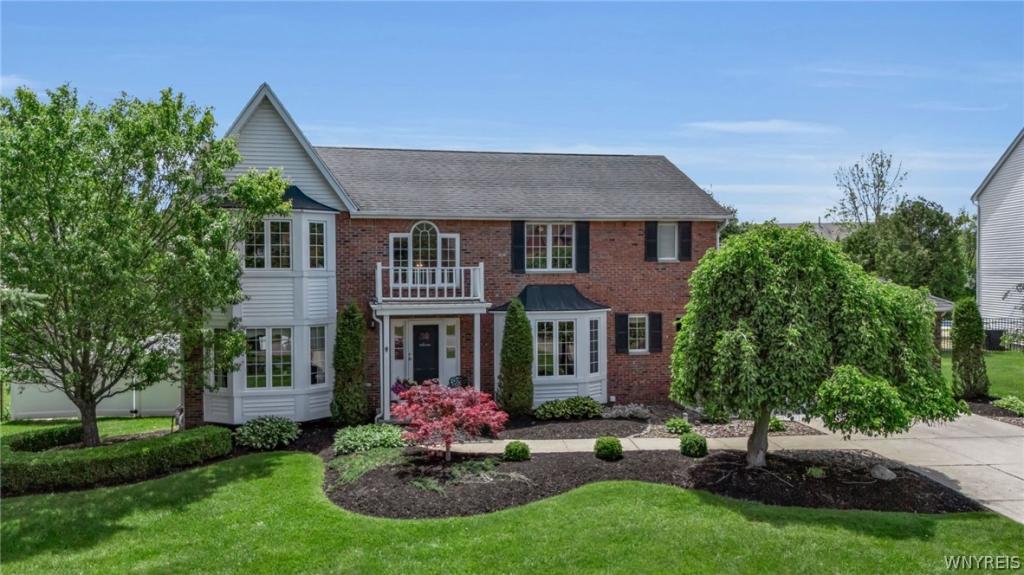
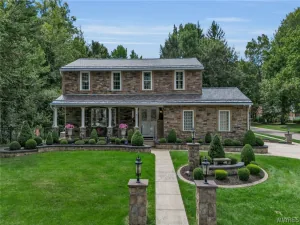
Welcome to this exceptional Colonial tucked within one of East Amherst’s most desirable neighborhoods where timeless architecture, generous living spaces, and resort-inspired outdoor amenities create a truly extraordinary place to call home. Set on a beautifully landscaped lot this impressive residence offers nearly 2,800 square feet of thoughtfully designed living space, featuring 4 spacious bedrooms, 2.5 baths, and an incredible blend of comfort and functionality. From the moment you arrive, the home’s stately curb appeal makes an unforgettable first impression. Inside, a dramatic foyer welcomes you into a home filled with soaring cathedral ceilings, rich hardwood floors, abundant natural light, and inviting spaces designed for both entertaining and everyday living. The living space includes a formal living and dining room that leads into a newly renovated eat-in kitchen with an island, granite, SS appliances and a sliding glass door leading to the expansive deck overlooking the spacious family room, which features a wbfplc surrounded by gorgeous natural stone. A private first level study offers the perfect work from home environment. The second level offers 4 great-sized bedrooms: a primary suite that offers a spa-like bath wth double sinks, whirlpool tub, separate shower and w-i closet, and 3 spacious bedrooms plus an updated guest bath with double sinks. The lower level is partially finished perfect for added expansion for recreational space. Escape to a private backyard sanctuary complete with an in-ground pool and expansive decking designed for seamless indoor-outdoor entertaining. Nestled within mature landscaping and lush green space, this home offers the peace of a retreat without sacrificing access to local conveniences, recreation, and the top-rated Clarence School District. Updates: primary bath ’19, guest bath ’20, kitchen remodel ’18 -appliances ’26, HWT ’25, basement laundry tub pump ’26, HVAC ’22, pool liner 24, privacy fence ’24, carpet ’21, LV flooring ’18, energy star windows various rooms ’13-’15. Don’t miss this opportunity! Offers, if any, due Tuesday, June 23rd, @ 12pm.
Property Details
Price:
$659,900
MLS #:
B1691649
Status:
Pending
Beds:
4
Baths:
3
Type:
Single Family
Subtype:
SingleFamilyResidence
Neighborhood:
clarence143200
Listed Date:
Jun 18, 2026
Finished Sq Ft:
2,746
Total Sq Ft:
2,746
Lot Size:
17,226 sqft / 0.40 acres (approx)
Year Built:
1988
See this Listing
Schools
School District:
Clarence
Interior
Appliances
Dryer, Dishwasher, Free Standing Range, Disposal, Gas Oven, Gas Range, Gas Water Heater, Microwave, Oven, Refrigerator, Washer
Bathrooms
2 Full Bathrooms, 1 Half Bathroom
Cooling
Central Air
Fireplaces Total
1
Flooring
Carpet, Ceramic Tile, Hardwood, Varies
Heating
Gas, Forced Air
Interior Features
Cathedral Ceilings, Den, Separate Formal Dining Room, Entrance Foyer, Eat In Kitchen, Separate Formal Living Room, Home Office, Jetted Tub, Kitchen Island, Sliding Glass Doors, Solid Surface Counters, Natural Woodwork, Bath In Primary Bedroom
Laundry Features
Main Level
Levels
Two
Main Level Bathrooms
1
Exterior
Architectural Style
Colonial, Two Story
Attached Garage YN
1
Construction Materials
Brick, Other, Vinyl Siding, Copper Plumbing
Exterior Features
Concrete Driveway, Deck, Fully Fenced, Pool, Patio, Private Yard, See Remarks
Fencing
Full
Garage Spaces
2.5
Lot Features
Rectangular, Rectangular Lot, Residential Lot
Other Structures
Sheds, Storage
Parking Features
Attached, Garage, Garage Door Opener
Patio And Porch Features
Deck, Open, Patio, Porch
Roof
Asphalt
Security Features
Security System Owned
Stories
2
Window Features
Skylights
Financial
Taxes
$8,915
Map
Community
- Address5856 Forest Creek Dr Clarence NY
- CityClarence
- CountyErie
- Zip Code14051
Subdivisions in Clarence
Market Summary
Current real estate data for Single Family in Clarence as of Sep 02, 2026
155
Single Family Listed
61
Avg DOM
258
Avg $ / SqFt
$735,994
Avg List Price
Property Summary
- 5856 Forest Creek Dr Clarence NY is a Single Family for sale in Clarence, NY, 14051. It is listed for $659,900 and features 4 beds, 3 baths, and has approximately 2,746 square feet of living space, and was originally constructed in 1988. The current price per square foot is $240. The average price per square foot for Single Family listings in Clarence is $258. The average listing price for Single Family in Clarence is $735,994.
Similar Listings Nearby


 Courtesy of HUNT Real Estate Corporation. Disclaimer: All data relating to real estate for sale on this page comes from the Broker Reciprocity (BR) of the New York State Alliance of MLSs. Detailed information about real estate listings held by brokerage firms other than Michael Paduano include the name of the listing broker. Neither the listing company nor Michael Paduano shall be responsible for any typographical errors, misinformation, misprints and shall be held totally harmless. The Broker providing this data believes it to be correct, but advises interested parties to confirm any item before relying on it in a purchase decision. Copyright 2026. New York State Alliance of MLSs. All rights reserved.
 5856 Forest Creek Dr
Clarence, NY