
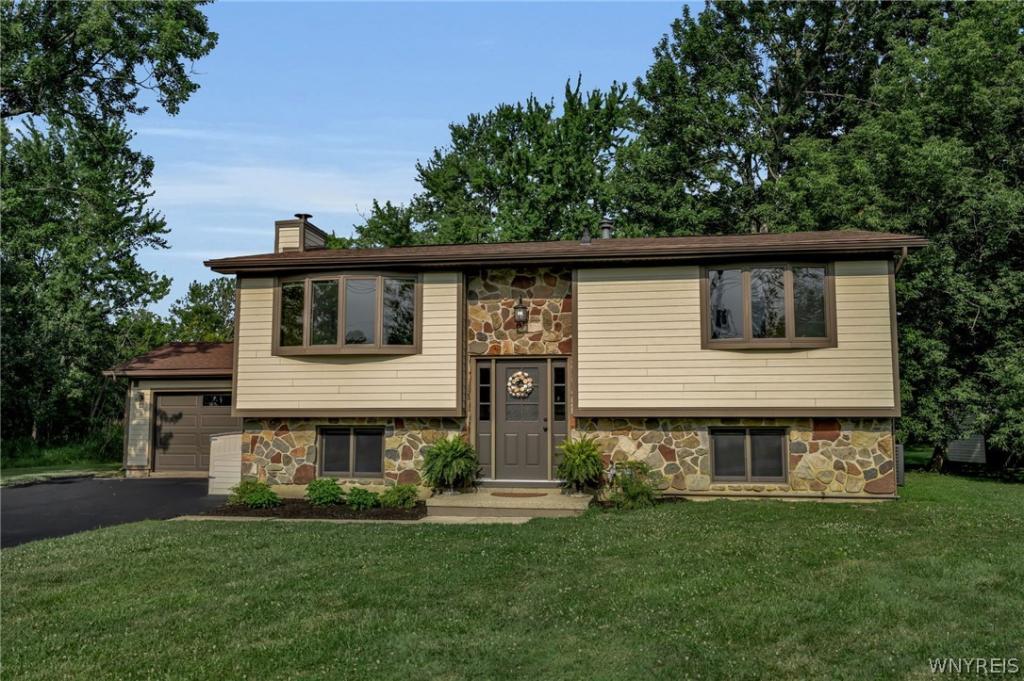
Welcome to 5300 Shimerville Road, where quality craftsmanship, thoughtful updates, and a peaceful setting come together in one exceptional Clarence home. Extensively renovated from top to bottom by a professional contractor, this move-in ready property has been meticulously maintained and truly needs nothing but its next owner.
Major mechanical updates provide outstanding peace of mind, including a new roof (2022), furnace and central air (2019), hot water tank (2024), new plumbing, new electrical, drain tile, and main plumbing lines (all 2019). A Generac generator, reverse osmosis water filtration system (2025), inspected chimney with new cap, and regularly maintained septic system further add to the home’s long-term value and reliability.
Inside, you’ll find beautiful ¾-inch hardwood flooring, fresh paint throughout, all new drywall and insulation, updated bathrooms, solid cherry cabinetry, and an inviting, functional layout. The kitchen features a brand-new induction cooktop, newer oven and dishwasher (2025), and ample cabinetry, all new lower-level windows, new upper window sashes, and all new blinds and shades enhance both comfort and efficiency.
Outside, the improvements continue with brand-new Hardie Board siding and trim (2025), a new front door, resurfaced deck, and freshly sealed driveway, creating outstanding curb appeal and low-maintenance living for years to come.
One of this property’s most desirable features is its setting. The land directly south of the property is permanently protected from development, while the rear yard backs to a combination of protected land and a soon to be private 5+ acre estate valued over $2 million, ensuring exceptional privacy and preserving the peaceful country atmosphere.
Homes with this level of renovation, maintenance, and pride of ownership rarely become available. If you’ve been searching for a home where every major improvement has already been completed, you won’t want to miss this one.
Seller reserves the right to set an offer deadline.
Major mechanical updates provide outstanding peace of mind, including a new roof (2022), furnace and central air (2019), hot water tank (2024), new plumbing, new electrical, drain tile, and main plumbing lines (all 2019). A Generac generator, reverse osmosis water filtration system (2025), inspected chimney with new cap, and regularly maintained septic system further add to the home’s long-term value and reliability.
Inside, you’ll find beautiful ¾-inch hardwood flooring, fresh paint throughout, all new drywall and insulation, updated bathrooms, solid cherry cabinetry, and an inviting, functional layout. The kitchen features a brand-new induction cooktop, newer oven and dishwasher (2025), and ample cabinetry, all new lower-level windows, new upper window sashes, and all new blinds and shades enhance both comfort and efficiency.
Outside, the improvements continue with brand-new Hardie Board siding and trim (2025), a new front door, resurfaced deck, and freshly sealed driveway, creating outstanding curb appeal and low-maintenance living for years to come.
One of this property’s most desirable features is its setting. The land directly south of the property is permanently protected from development, while the rear yard backs to a combination of protected land and a soon to be private 5+ acre estate valued over $2 million, ensuring exceptional privacy and preserving the peaceful country atmosphere.
Homes with this level of renovation, maintenance, and pride of ownership rarely become available. If you’ve been searching for a home where every major improvement has already been completed, you won’t want to miss this one.
Seller reserves the right to set an offer deadline.
Property Details
Price:
$399,900
MLS #:
B1699054
Status:
Pending
Beds:
4
Baths:
2
Type:
Single Family
Subtype:
SingleFamilyResidence
Neighborhood:
clarence143200
Listed Date:
Jul 16, 2026
Finished Sq Ft:
1,801
Total Sq Ft:
1,801
Lot Size:
21,800 sqft / 0.50 acres (approx)
Year Built:
1965
See this Listing
Schools
School District:
Clarence
Elementary School:
Sheridan Hill Elementary
Middle School:
Clarence Middle
High School:
Clarence Senior High
Interior
Appliances
Built In Range, Built In Oven, Dryer, Dishwasher, Electric Cooktop, Gas Water Heater, Refrigerator, Washer, Water Purifier Owned
Bathrooms
2 Full Bathrooms
Below Grade Finished Area
864
Cooling
Central Air
Fireplaces Total
1
Flooring
Hardwood, Tile, Varies
Heating
Gas, Forced Air, Wood
Interior Features
Ceiling Fans, Eat In Kitchen, Granite Counters, Kitchen Island, Sliding Glass Doors, Natural Woodwork
Levels
Two
Main Level Bathrooms
1
Main Level Bedrooms
2
Exterior
Architectural Style
Raised Ranch
Attached Garage YN
1
Construction Materials
Fiber Cement, Frame, Stone, Copper Plumbing, Pex Plumbing
Exterior Features
Blacktop Driveway, Deck, Private Yard, See Remarks
Garage Spaces
2
Lot Features
Rectangular, Rectangular Lot
Other Structures
Sheds, Storage
Parking Features
Attached, Garage
Patio And Porch Features
Deck
Roof
Asphalt
Stories
2
Financial
Taxes
$5,251
Map
Community
- Address5300 Shimerville Road Clarence NY
- CityClarence
- CountyErie
- Zip Code14031
Subdivisions in Clarence
Market Summary
Current real estate data for Single Family in Clarence as of Oct 15, 2026
147
Single Family Listed
69
Avg DOM
266
Avg $ / SqFt
$779,086
Avg List Price
Property Summary
- 5300 Shimerville Road Clarence NY is a Single Family for sale in Clarence, NY, 14031. It is listed for $399,900 and features 4 beds, 2 baths, and has approximately 1,801 square feet of living space, and was originally constructed in 1965. The current price per square foot is $222. The average price per square foot for Single Family listings in Clarence is $266. The average listing price for Single Family in Clarence is $779,086.
Similar Listings Nearby





 Courtesy of Superlative Real Estate, Inc.. Disclaimer: All data relating to real estate for sale on this page comes from the Broker Reciprocity (BR) of the New York State Alliance of MLSs. Detailed information about real estate listings held by brokerage firms other than Michael Paduano include the name of the listing broker. Neither the listing company nor Michael Paduano shall be responsible for any typographical errors, misinformation, misprints and shall be held totally harmless. The Broker providing this data believes it to be correct, but advises interested parties to confirm any item before relying on it in a purchase decision. Copyright 2026. New York State Alliance of MLSs. All rights reserved.
 5300 Shimerville Road
Clarence, NY