
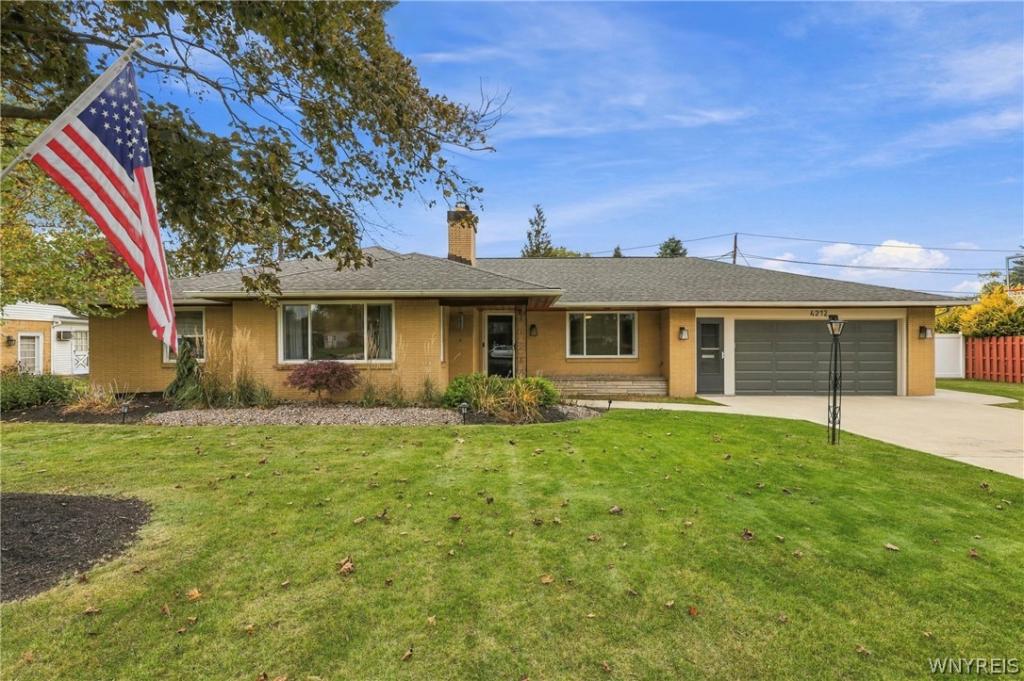
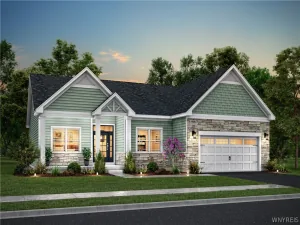
Welcome to this truly one-of-a-kind, completely renovated ranch offering a stunning blend of modern design, thoughtful functionality, and exceptional versatility! Located in a highly desirable Williamsville area within the Clarence School District, this home has been reimagined from the inside out to create a beautiful, open-concept living space unlike any other. The heart of the home is the spectacular open-concept living area, featuring gleaming hardwoods floors, a spacious living room with a gas fireplace, a dining area, and a beautifully appointed kitchen with soaring cathedral ceilings. Designed to impress, the kitchen boasts custom cabinetry with soft-close doors and drawers, a large center island, quartz countertops, a stylish tile backsplash, stainless steel appliances, and a spacious walk-in pantry. The primary suite offers a private retreat complete with an updated en-suite bathroom featuring a walk-in shower and a massive walk-in closet with a California Closet system. For added flexibility, the closet could be converted back into a bedroom to suit your needs. An additional unique bedroom features two separate entryways, making it an ideal bedroom, home office, or flex space. Other 1st floor features include a beautifully updated main full bathroom along with the convenience of first-floor laundry. The finished basement provides even more living space, complete with a second fireplace and endless possibilities for a recreation room, home gym, hobby area, or entertaining space, plus abundant additional storage. Step outside to enjoy the covered rear patio overlooking a private, fully fenced backyard, perfect for relaxing, entertaining, or enjoying the outdoors. An attached two-car garage and large concrete driveway add to the home’s convenience and curb appeal. Additional updates include 200-amp electrical service, a whole-house generator, updated windows and doors, a newer hot water tank, new concrete pad & walkways and more! With its complete renovation, distinctive layout, modern finishes, & desirable location, this home offers a rare opportunity to own something truly special. Nothing to do but move in and enjoy! Offers will be reviewed on 10/19
Property Details
Price:
$489,900
MLS #:
B1721515
Status:
Active
Beds:
3
Baths:
2
Type:
Single Family
Subtype:
SingleFamilyResidence
Neighborhood:
clarence143200
Listed Date:
Oct 13, 2026
Finished Sq Ft:
1,559
Total Sq Ft:
1,559
Lot Size:
15,295 sqft / 0.35 acres (approx)
Year Built:
1957
See this Listing
Schools
School District:
Clarence
Interior
Appliances
Dryer, Dishwasher, Gas Oven, Gas Range, Gas Water Heater, Microwave, Refrigerator, Washer, Water Purifier Owned, Water Softener Owned
Bathrooms
2 Full Bathrooms
Cooling
Central Air
Fireplaces Total
1
Flooring
Hardwood, Varies, Vinyl
Heating
Gas, Forced Air
Interior Features
Eat In Kitchen, Separate Formal Living Room, Kitchen Island, Living Dining Room, Pantry, Quartz Counters, Walk In Pantry, Main Level Primary, Primary Suite
Laundry Features
Main Level
Levels
One
Main Level Bathrooms
2
Main Level Bedrooms
3
Exterior
Architectural Style
Ranch
Attached Garage YN
1
Construction Materials
Brick, Other, Spray Foam Insulation
Exterior Features
Concrete Driveway, Fully Fenced, Patio
Fencing
Full
Garage Spaces
2
Lot Features
Rectangular, Rectangular Lot, Residential Lot
Other Structures
Sheds, Storage
Parking Features
Attached, Garage, Garage Door Opener
Patio And Porch Features
Patio
Roof
Asphalt
Security Features
Security System Owned, Radon Mitigation System
Stories
1
Financial
Taxes
$5,155
Map
Community
- Address4212 Susan Drive Clarence NY
- CityClarence
- CountyErie
- Zip Code14221
Subdivisions in Clarence
Market Summary
Current real estate data for Single Family in Clarence as of Oct 14, 2026
148
Single Family Listed
68
Avg DOM
266
Avg $ / SqFt
$777,167
Avg List Price
Property Summary
- 4212 Susan Drive Clarence NY is a Single Family for sale in Clarence, NY, 14221. It is listed for $489,900 and features 3 beds, 2 baths, and has approximately 1,559 square feet of living space, and was originally constructed in 1957. The current price per square foot is $314. The average price per square foot for Single Family listings in Clarence is $266. The average listing price for Single Family in Clarence is $777,167.
Similar Listings Nearby



 Courtesy of Howard Hanna WNY Inc.. Disclaimer: All data relating to real estate for sale on this page comes from the Broker Reciprocity (BR) of the New York State Alliance of MLSs. Detailed information about real estate listings held by brokerage firms other than Michael Paduano include the name of the listing broker. Neither the listing company nor Michael Paduano shall be responsible for any typographical errors, misinformation, misprints and shall be held totally harmless. The Broker providing this data believes it to be correct, but advises interested parties to confirm any item before relying on it in a purchase decision. Copyright 2026. New York State Alliance of MLSs. All rights reserved.
 4212 Susan Drive
Clarence, NY