
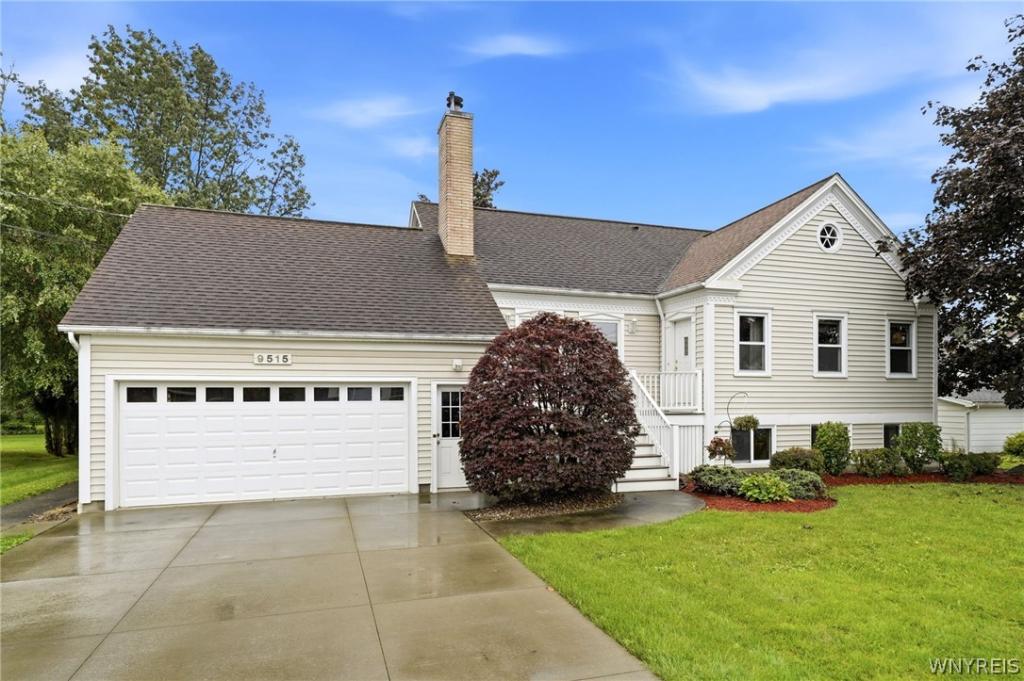
VRP Pricing, Seller will consider offers between $499,900 and $529,900. WALK TO COFFEE. WALK TO DINNER. WALK TO SCHOOL. WALK TO COMMUNITY EVENTS. THEN WALK HOME TO YOUR OWN CHARMING PIECE OF CLARENCE CENTER!
Welcome to 9515 High Street, a beautifully maintained 1991-built home offering quality craftsmanship, a unique floor plan, and flexible living space in the heart of Clarence Center. The inviting living room features hardwood floors, custom cabinetry, and a wood-burning fireplace. The ceramic-tiled kitchen offers abundant cabinetry with convenient pullouts and opens to a bright, versatile sunroom/family room/craft room featuring skylights, blinds, and a new mini-split system added in 2024.
The first floor also features a primary bedroom with two closets, including a walk-in, and a private primary bath. An adjoining room offers flexibility as a second bedroom, office, sitting room, or dressing room. Upstairs, two generously sized bedrooms feature wood floors and built-in storage and share a large split bathroom. A spacious hallway walk-in closet provides additional storage as does the heated attic space off of one of the bedrooms.
The finished basement adds approximately 450 SQ FT OF ADDITIONAL LIVING SPACE not included in the stated square footage. Daylight windows, custom cabinetry, and a gas-fired wood stove provide a comfortable and versatile space for recreation, hobbies, home office, or entertaining. Additional basement space offers excellent storage or workshop potential.
Outside, enjoy a private yard, composite deck, and welcoming front porch. The front porch/deck was replaced in 2023.
Numerous updates include furnace (2021), central A/C (2022), hot water tank (2023), front porch/deck (2023), sunroom mini-split/skylights/blinds (2024), window weatherstripping (2025), garage polyurea floor finish (2025), updated garage tube heater (2025), and concrete driveway (2016).
Welcome to 9515 High Street, a beautifully maintained 1991-built home offering quality craftsmanship, a unique floor plan, and flexible living space in the heart of Clarence Center. The inviting living room features hardwood floors, custom cabinetry, and a wood-burning fireplace. The ceramic-tiled kitchen offers abundant cabinetry with convenient pullouts and opens to a bright, versatile sunroom/family room/craft room featuring skylights, blinds, and a new mini-split system added in 2024.
The first floor also features a primary bedroom with two closets, including a walk-in, and a private primary bath. An adjoining room offers flexibility as a second bedroom, office, sitting room, or dressing room. Upstairs, two generously sized bedrooms feature wood floors and built-in storage and share a large split bathroom. A spacious hallway walk-in closet provides additional storage as does the heated attic space off of one of the bedrooms.
The finished basement adds approximately 450 SQ FT OF ADDITIONAL LIVING SPACE not included in the stated square footage. Daylight windows, custom cabinetry, and a gas-fired wood stove provide a comfortable and versatile space for recreation, hobbies, home office, or entertaining. Additional basement space offers excellent storage or workshop potential.
Outside, enjoy a private yard, composite deck, and welcoming front porch. The front porch/deck was replaced in 2023.
Numerous updates include furnace (2021), central A/C (2022), hot water tank (2023), front porch/deck (2023), sunroom mini-split/skylights/blinds (2024), window weatherstripping (2025), garage polyurea floor finish (2025), updated garage tube heater (2025), and concrete driveway (2016).
Property Details
Price:
$499,900
MLS #:
B1712347
Status:
Active
Beds:
4
Baths:
3
Type:
Single Family
Subtype:
SingleFamilyResidence
Subdivision:
Holland Land Company’s Su
Neighborhood:
clarence143200
Listed Date:
Sep 4, 2026
Finished Sq Ft:
2,232
Total Sq Ft:
2,232
Lot Size:
10,019 sqft / 0.23 acres (approx)
Year Built:
1991
See this Listing
Schools
School District:
Clarence
Elementary School:
Clarence Center Elementary
Middle School:
Clarence Middle
High School:
Clarence Senior High
Interior
Appliances
Dishwasher, Gas Oven, Gas Range, Gas Water Heater, Refrigerator
Bathrooms
2 Full Bathrooms, 1 Half Bathroom
Cooling
Central Air
Fireplaces Total
2
Flooring
Carpet, Ceramic Tile, Hardwood, Varies
Heating
Gas, Forced Air
Interior Features
Central Vacuum, Eat In Kitchen, Pantry, Pull Down Attic Stairs, Skylights, Natural Woodwork, Bedroom On Main Level, Main Level Primary, Primary Suite
Laundry Features
In Basement
Levels
Two
Main Level Bathrooms
2
Main Level Bedrooms
2
Exterior
Architectural Style
Cape Cod
Attached Garage YN
1
Construction Materials
Vinyl Siding
Exterior Features
Concrete Driveway, Deck
Garage Spaces
2
Lot Features
Irregular Lot, Other, See Remarks
Other Structures
Sheds, Storage
Parking Features
Attached, Garage, Heated Garage
Patio And Porch Features
Deck, Open, Porch
Roof
Asphalt
Stories
2
Window Features
Skylights
Financial
Taxes
$5,859
Map
Community
- Address9515 High St Clarence NY
- SubdivisionHolland Land Company’s Su
- CityClarence
- CountyErie
- Zip Code14032
Subdivisions in Clarence
Market Summary
Current real estate data for Single Family in Clarence as of Oct 11, 2026
147
Single Family Listed
68
Avg DOM
263
Avg $ / SqFt
$773,719
Avg List Price
Property Summary
- Located in the Holland Land Company’s Su subdivision, 9515 High St Clarence NY is a Single Family for sale in Clarence, NY, 14032. It is listed for $499,900 and features 4 beds, 3 baths, and has approximately 2,232 square feet of living space, and was originally constructed in 1991. The current price per square foot is $224. The average price per square foot for Single Family listings in Clarence is $263. The average listing price for Single Family in Clarence is $773,719.
Similar Listings Nearby




 Courtesy of HUNT Real Estate ERA. Disclaimer: All data relating to real estate for sale on this page comes from the Broker Reciprocity (BR) of the New York State Alliance of MLSs. Detailed information about real estate listings held by brokerage firms other than Michael Paduano include the name of the listing broker. Neither the listing company nor Michael Paduano shall be responsible for any typographical errors, misinformation, misprints and shall be held totally harmless. The Broker providing this data believes it to be correct, but advises interested parties to confirm any item before relying on it in a purchase decision. Copyright 2026. New York State Alliance of MLSs. All rights reserved.
 9515 High St
Clarence, NY