

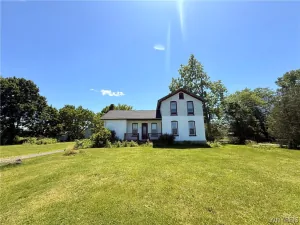
Welcome to 10775 Main Street, a beautifully updated 3,328-square-foot, five-bedroom, 3.5-bath Colonial in the heart of Clarence Hollow. Set on a private 0.75-acre lot, this distinctive home blends the charm and craftsmanship of its 1907 origins with thoughtful modern updates and exceptional living space.
Pride of ownership is evident throughout the sun-filled interior, which features hardwood floors, crown molding, built-ins, and a flexible layout designed for comfortable living and effortless entertaining. The tiled front foyer opens to an inviting living room with a gas fireplace and built-ins. The spacious eat-in kitchen offers granite countertops and stainless-steel appliances, while the formal dining room includes additional built-ins.A side entrance leads to a generous mudroom with storage benches and closets. The expansive family room features wet bar, and ample storage, creating a comfortable gathering space for family and guests. A first-floor bedroom and updated full bath provide an ideal guest suite, in-law arrangement, or private office option. A convenient half bath completes the main level. Upstairs, four additional bedrooms and two updated full baths offer plenty of room to grow, work, or host. The primary suite includes an en-suite bath updated in 2026. Additional highlights include a walk-up attic and a partially finished basement with laundry, storage,Bilco access, and glass block windows. Outside, enjoy peaceful grounds with mature trees, stone wall fencing, a fire pit, and a patio with hot tub hookup—perfect for relaxing or entertaining. A blacktop driveway off Bodine Road leads to the detached one-car garage and ample parking. Recent exterior updates include fresh paint and new gutters in 2025, refurbished shutters and a tear-off roof completed in 2020.Updated mechanicals include a multi-zone boiler and on-demand hot water system installed in 2024. Conveniently located near Clarence Hollow’s restaurants, shops, farmers market, bike path, and public park, this rare property offers historic character, modern comfort, remarkable versatility, and outstanding value in one of Western New York’s most desirable walkable hamlets
Pride of ownership is evident throughout the sun-filled interior, which features hardwood floors, crown molding, built-ins, and a flexible layout designed for comfortable living and effortless entertaining. The tiled front foyer opens to an inviting living room with a gas fireplace and built-ins. The spacious eat-in kitchen offers granite countertops and stainless-steel appliances, while the formal dining room includes additional built-ins.A side entrance leads to a generous mudroom with storage benches and closets. The expansive family room features wet bar, and ample storage, creating a comfortable gathering space for family and guests. A first-floor bedroom and updated full bath provide an ideal guest suite, in-law arrangement, or private office option. A convenient half bath completes the main level. Upstairs, four additional bedrooms and two updated full baths offer plenty of room to grow, work, or host. The primary suite includes an en-suite bath updated in 2026. Additional highlights include a walk-up attic and a partially finished basement with laundry, storage,Bilco access, and glass block windows. Outside, enjoy peaceful grounds with mature trees, stone wall fencing, a fire pit, and a patio with hot tub hookup—perfect for relaxing or entertaining. A blacktop driveway off Bodine Road leads to the detached one-car garage and ample parking. Recent exterior updates include fresh paint and new gutters in 2025, refurbished shutters and a tear-off roof completed in 2020.Updated mechanicals include a multi-zone boiler and on-demand hot water system installed in 2024. Conveniently located near Clarence Hollow’s restaurants, shops, farmers market, bike path, and public park, this rare property offers historic character, modern comfort, remarkable versatility, and outstanding value in one of Western New York’s most desirable walkable hamlets
Property Details
Price:
$549,900
MLS #:
B1696498
Status:
Active
Beds:
5
Baths:
4
Type:
Single Family
Subtype:
SingleFamilyResidence
Neighborhood:
clarence143200
Listed Date:
Jul 9, 2026
Finished Sq Ft:
3,328
Total Sq Ft:
3,328
Lot Size:
32,495 sqft / 0.75 acres (approx)
Year Built:
1907
See this Listing
Schools
School District:
Clarence
Interior
Appliances
Dryer, Dishwasher, Exhaust Fan, Gas Oven, Gas Range, Gas Water Heater, Microwave, Refrigerator, Range Hood, Washer
Bathrooms
3 Full Bathrooms, 1 Half Bathroom
Cooling
Zoned
Fireplaces Total
2
Flooring
Carpet, Ceramic Tile, Hardwood, Luxury Vinyl, Tile, Varies
Heating
Gas, Zoned, Radiant
Interior Features
Wet Bar, Ceiling Fans, Separate Formal Dining Room, Entrance Foyer, Eat In Kitchen, Separate Formal Living Room, Guest Accommodations, Granite Counters, See Remarks, Storage, Bar, Natural Woodwork, Bedroom On Main Level, In Law Floorplan, Bath In Primary Bedroom, Main Level Primary, Primary Suite
Laundry Features
In Basement
Levels
Two
Main Level Bathrooms
2
Main Level Bedrooms
1
Exterior
Architectural Style
Colonial
Community Features
Trails Paths
Construction Materials
Wood Siding, Pre Cast Concrete, Copper Plumbing
Exterior Features
Blacktop Driveway, Fence, Patio, Private Yard, See Remarks
Fencing
Partial
Garage Spaces
1
Lot Features
Other, Rectangular, Rectangular Lot, Residential Lot, Secluded, See Remarks
Parking Features
Detached, Garage
Patio And Porch Features
Open, Patio, Porch
Roof
Asphalt, Architectural, Membrane, Rubber, Shingle
Stories
2
Financial
Taxes
$6,984
Map
Community
- Address10775 Main Street Clarence NY
- CityClarence
- CountyErie
- Zip Code14031
Subdivisions in Clarence
Market Summary
Current real estate data for Single Family in Clarence as of Oct 17, 2026
143
Single Family Listed
69
Avg DOM
267
Avg $ / SqFt
$787,868
Avg List Price
Property Summary
- 10775 Main Street Clarence NY is a Single Family for sale in Clarence, NY, 14031. It is listed for $549,900 and features 5 beds, 4 baths, and has approximately 3,328 square feet of living space, and was originally constructed in 1907. The current price per square foot is $165. The average price per square foot for Single Family listings in Clarence is $267. The average listing price for Single Family in Clarence is $787,868.
Similar Listings Nearby


 Courtesy of WNY Metro Roberts Realty. Disclaimer: All data relating to real estate for sale on this page comes from the Broker Reciprocity (BR) of the New York State Alliance of MLSs. Detailed information about real estate listings held by brokerage firms other than Michael Paduano include the name of the listing broker. Neither the listing company nor Michael Paduano shall be responsible for any typographical errors, misinformation, misprints and shall be held totally harmless. The Broker providing this data believes it to be correct, but advises interested parties to confirm any item before relying on it in a purchase decision. Copyright 2026. New York State Alliance of MLSs. All rights reserved.
 10775 Main Street
Clarence, NY