
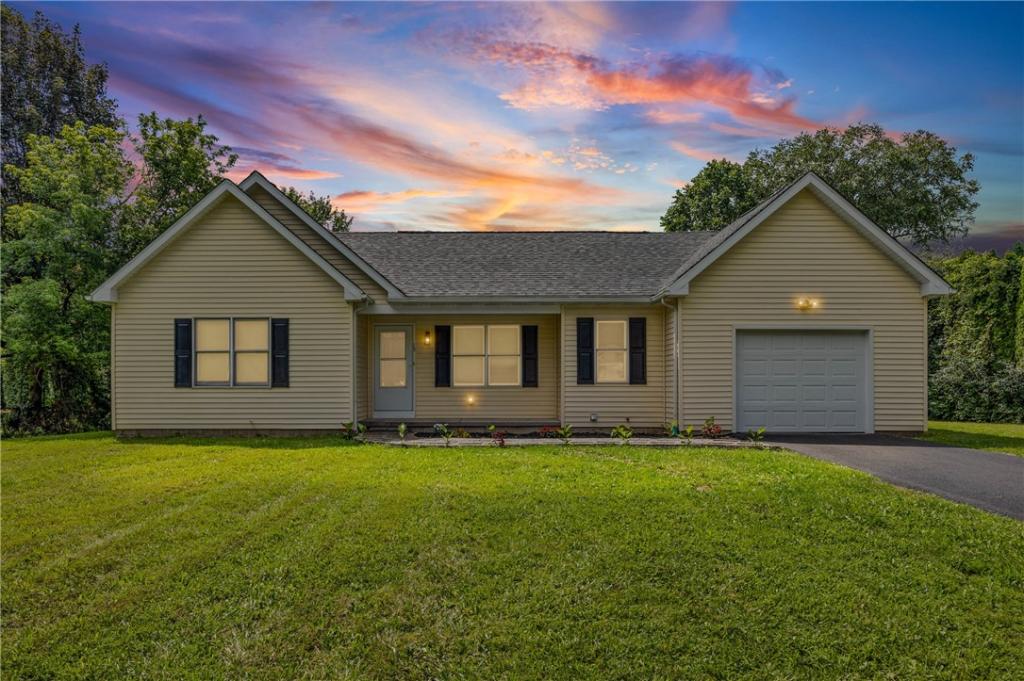
**ONE-LEVEL LIVING! COMPLETELY RENOVATED & MOVE-IN READY!**Welcome to **15 Jacklyn Drive**, a beautifully renovated ranch offering the perfect blend of comfort, functionality, and convenience! This home features a **completely redesigned open-concept floor plan, thoughtfully reconfigured by removing walls to maximize space, improve flow, and allow more natural light ughout the main living areas.**The open-concept eat-in kitchen features **brand-new stainless-steel appliances** and plenty of space for family meals and entertaining. The flexible floor plan includes **two living areas**, offering the option for a second family room, formal dining room, home office, or additional gathering space.
The first floor offers **three generously sized bedrooms, two full bathrooms, and convenient first-floor laundry**. An attached garage provides easy access and additional storage. The home also features **32-inch interior doors and extra-wide hallways** for added comfort and accessibility.Extensive updates include a **new roof, new driveway, new garage door, new vinyl flooring throughout, fresh interior paint, new stainless-steel appliances, new light fixtures, new walkway, and new landscaping.**The fully insulated basement** provides excellent additional space and is ready for your finishing touches, with painted ceilings and endless possibilities for a recreation room, home gym, office, workshop, or additional living space.Conveniently located near **shopping, hospitals, the airport, and the university**, this home offers an ideal location along with extensive updates and a spacious, thoughtfully redesigned layout.
**Move right in and enjoy the comfort, style, and functionality this beautifully renovated ranch has to offer!**
The first floor offers **three generously sized bedrooms, two full bathrooms, and convenient first-floor laundry**. An attached garage provides easy access and additional storage. The home also features **32-inch interior doors and extra-wide hallways** for added comfort and accessibility.Extensive updates include a **new roof, new driveway, new garage door, new vinyl flooring throughout, fresh interior paint, new stainless-steel appliances, new light fixtures, new walkway, and new landscaping.**The fully insulated basement** provides excellent additional space and is ready for your finishing touches, with painted ceilings and endless possibilities for a recreation room, home gym, office, workshop, or additional living space.Conveniently located near **shopping, hospitals, the airport, and the university**, this home offers an ideal location along with extensive updates and a spacious, thoughtfully redesigned layout.
**Move right in and enjoy the comfort, style, and functionality this beautifully renovated ranch has to offer!**
Property Details
Price:
$279,900
MLS #:
R1705442
Status:
Pending
Beds:
3
Baths:
2
Type:
Single Family
Subtype:
SingleFamilyResidence
Subdivision:
Fisher Heights Sec 01
Neighborhood:
chili262200
Listed Date:
Aug 10, 2026
Finished Sq Ft:
1,408
Total Sq Ft:
1,408
Lot Size:
15,682 sqft / 0.36 acres (approx)
Year Built:
2002
See this Listing
Schools
School District:
Gates Chili
Interior
Appliances
Dishwasher, Electric Oven, Electric Range, Gas Water Heater, Microwave, Refrigerator
Bathrooms
2 Full Bathrooms
Flooring
Varies, Vinyl
Heating
Gas, Forced Air
Interior Features
Separate Formal Dining Room, Eat In Kitchen, Separate Formal Living Room, Quartz Counters, Bedroom On Main Level, Bath In Primary Bedroom, Main Level Primary
Laundry Features
Main Level
Levels
One
Main Level Bathrooms
2
Main Level Bedrooms
3
Exterior
Architectural Style
Ranch
Attached Garage YN
1
Construction Materials
Vinyl Siding
Exterior Features
Blacktop Driveway
Garage Spaces
1
Lot Features
Rectangular, Rectangular Lot, Residential Lot
Parking Features
Attached, Garage
Stories
1
Financial
Taxes
$6,333
Map
Community
- Address15 Jacklyn Drive Chili NY
- SubdivisionFisher Heights Sec 01
- CityChili
- CountyMonroe
- Zip Code14624
Subdivisions in Chili
- Brasser Village Sub Sec 2
- Chestnut Heights Sec 02
- Chili Paul Place
- East Pultney
- John Smith Allotment
- Kimberly Condo Estates
- Loma Courts Sub Sec II
- MILL SEAT
- Neri Subdivision
- Pine Vly Sec 02
- Pines/Wildwood Ph 04
- Ranchmar Sub
- Regency Park Sub Sec 2
- Riverview Twnhm Ph 04
- Riverview Twnhms Ph 11
- Riverview Twnhms Ph I
- Rose Hill Estates Sub Sec
- Springbrook
- Wehle Sub Sec 1
- Wehle-Stendardeo
- Westchester Village
- Westside Acres Sec 02
- Wohlers
Market Summary
Current real estate data for Single Family in Chili as of Aug 29, 2026
75
Single Family Listed
38
Avg DOM
165
Avg $ / SqFt
$294,702
Avg List Price
Property Summary
- Located in the Fisher Heights Sec 01 subdivision, 15 Jacklyn Drive Chili NY is a Single Family for sale in Chili, NY, 14624. It is listed for $279,900 and features 3 beds, 2 baths, and has approximately 1,408 square feet of living space, and was originally constructed in 2002. The current price per square foot is $199. The average price per square foot for Single Family listings in Chili is $165. The average listing price for Single Family in Chili is $294,702.
Similar Listings Nearby


 Courtesy of Empire Realty Group. Disclaimer: All data relating to real estate for sale on this page comes from the Broker Reciprocity (BR) of the New York State Alliance of MLSs. Detailed information about real estate listings held by brokerage firms other than Michael Paduano include the name of the listing broker. Neither the listing company nor Michael Paduano shall be responsible for any typographical errors, misinformation, misprints and shall be held totally harmless. The Broker providing this data believes it to be correct, but advises interested parties to confirm any item before relying on it in a purchase decision. Copyright 2026. New York State Alliance of MLSs. All rights reserved.
 15 Jacklyn Drive
Chili, NY