
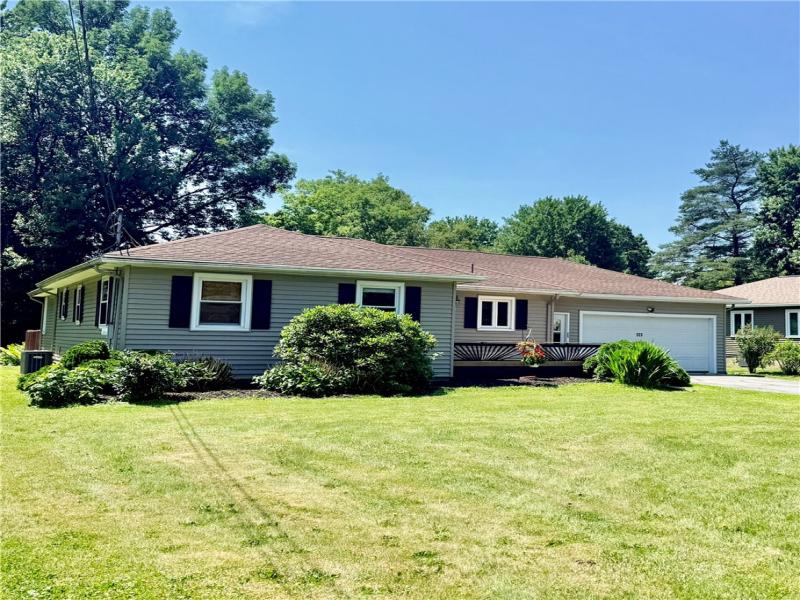
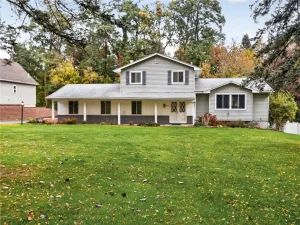
Welcome home to this beautifully maintained 3-bedroom, 2-bath ranch situated on nearly half an acre in the Town of Chili! Offering 1,758 square feet of comfortable living space, this move-in-ready home features a spacious living room filled with natural light, an inviting eat-in kitchen, and a thoughtfully designed layout perfect for everyday living. The spacious primary bedroom includes a private en suite bath with two cedar closets and convenient first-floor laundry, while the second full bath features a relaxing whirlpool tub and separate shower, creating the perfect place to unwind. Step outside to your own backyard oasis featuring an expansive deck and a newer above-ground pool (approximately 3 years old), making it the ideal setting for entertaining or enjoying warm summer days. Recent major updates include a new roof, HVAC system, and central air (all completed around 2022), while the front deck was rebuilt in 2025. Fresh interior paint gives the home a bright, refreshed feel, and the dry-locked basement provides abundant storage with the potential for additional living space. An attached two-car garage, mature landscaping, and a peaceful setting complete this exceptional property.
In the event of multiple offers, sellers have the right to set a day/time for best and final offers.
In the event of multiple offers, sellers have the right to set a day/time for best and final offers.
Property Details
Price:
$299,900
MLS #:
R1694479
Status:
Pending
Beds:
3
Baths:
2
Type:
Single Family
Subtype:
SingleFamilyResidence
Neighborhood:
chili262200
Listed Date:
Jul 9, 2026
Finished Sq Ft:
1,758
Total Sq Ft:
1,758
Lot Size:
20,038 sqft / 0.46 acres (approx)
Year Built:
1956
See this Listing
Schools
School District:
Gates Chili
Middle School:
Gates-Chili Middle
High School:
Gates-Chili High
Interior
Appliances
Dishwasher, Gas Cooktop, Disposal, Gas Water Heater, Refrigerator
Bathrooms
2 Full Bathrooms
Cooling
Central Air
Flooring
Ceramic Tile, Hardwood, Varies
Heating
Gas, Forced Air
Interior Features
Breakfast Area, Dining Area, Entrance Foyer, Eat In Kitchen, Granite Counters, Sliding Glass Doors, Bath In Primary Bedroom, Main Level Primary
Laundry Features
Main Level
Levels
One
Main Level Bathrooms
2
Main Level Bedrooms
3
Exterior
Architectural Style
Ranch
Attached Garage YN
1
Construction Materials
Vinyl Siding, Copper Plumbing
Exterior Features
Blacktop Driveway, Deck, Pool, Patio
Garage Spaces
2
Lot Features
Rectangular, Rectangular Lot
Other Structures
Sheds, Storage
Parking Features
Attached, Electricity, Garage, Storage, Garage Door Opener, Other
Patio And Porch Features
Deck, Patio
Roof
Shingle
Stories
1
Financial
Taxes
$6,422
Map
Community
- Address523 Westside Drive Chili NY
- CityChili
- CountyMonroe
- Zip Code14624
Subdivisions in Chili
- Brasser Village Sub Sec 2
- Chestnut Heights Sec 02
- Chili Paul Place
- East Pultney
- John Smith Allotment
- Kimberly Condo Estates
- Loma Courts Sub Sec II
- MILL SEAT
- Neri Subdivision
- Pine Vly Sec 02
- Pines/Wildwood Ph 04
- Ranchmar Sub
- Regency Park Sub Sec 2
- Riverview Twnhm Ph 04
- Riverview Twnhms Ph 11
- Riverview Twnhms Ph I
- Rose Hill Estates Sub Sec
- Springbrook
- Wehle Sub Sec 1
- Wehle-Stendardeo
- Westchester Village
- Westside Acres Sec 02
- Wohlers
Market Summary
Current real estate data for Single Family in Chili as of Oct 15, 2026
49
Single Family Listed
51
Avg DOM
171
Avg $ / SqFt
$329,800
Avg List Price
Property Summary
- 523 Westside Drive Chili NY is a Single Family for sale in Chili, NY, 14624. It is listed for $299,900 and features 3 beds, 2 baths, and has approximately 1,758 square feet of living space, and was originally constructed in 1956. The current price per square foot is $171. The average price per square foot for Single Family listings in Chili is $171. The average listing price for Single Family in Chili is $329,800.
Similar Listings Nearby


 Courtesy of Lake To Lake Real Estate. Disclaimer: All data relating to real estate for sale on this page comes from the Broker Reciprocity (BR) of the New York State Alliance of MLSs. Detailed information about real estate listings held by brokerage firms other than Michael Paduano include the name of the listing broker. Neither the listing company nor Michael Paduano shall be responsible for any typographical errors, misinformation, misprints and shall be held totally harmless. The Broker providing this data believes it to be correct, but advises interested parties to confirm any item before relying on it in a purchase decision. Copyright 2026. New York State Alliance of MLSs. All rights reserved.
 523 Westside Drive
Chili, NY