There are multiple listings for this address:
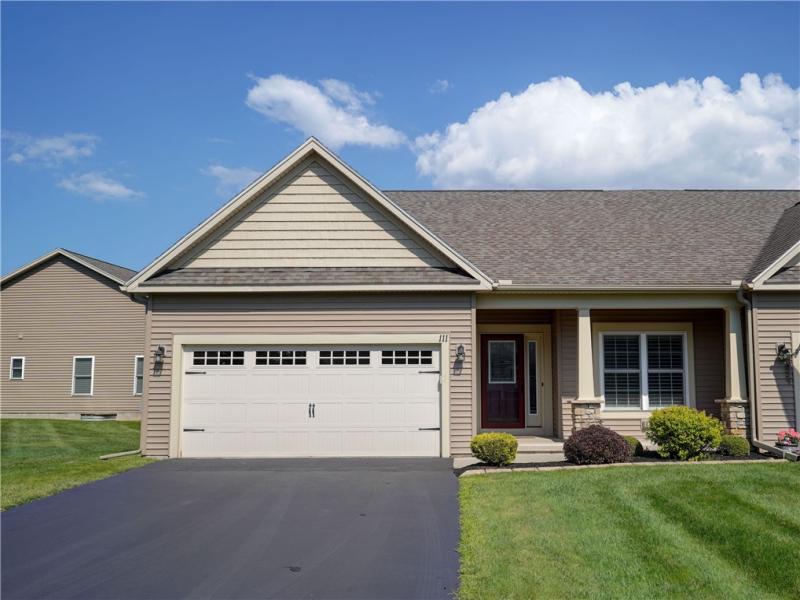
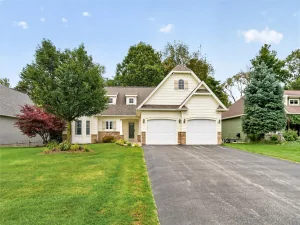
WELCOME TO 111 GOLDEN OAKS WAY, a beautifully maintained ranch style home offering easy one-floor living in the Villas at Coldwater, an exclusive tax relief neighborhood! Built in 2018 & offering over 1,400 sq ft, 2 bedrooms & 2 full baths, this thoughtfully designed home combines an open-concept layout, quality finishes & a peaceful pond setting. Enjoy low-maintenance living with an HOA that covers exterior building maintenance, snow removal & garbage removal, plus open/common green space next door.
A cozy covered front porch welcomes you into the stylish foyer featuring crown molding & decorative paneling. From there, the home opens into a spacious eat-in kitchen & great room designed for everyday living & entertaining. The kitchen features abundant cabinetry, granite countertops, island with bar seating, stainless steel appliances, pantry, recessed and under- cabinet lighting and illuminated crown molding. Sliding glass doors from the dining area lead to the large Trex deck where you can relax and enjoy peaceful pond views.
The impressive great room features a vaulted ceiling, custom battery-powered blinds and a gas fireplace with a dramatic floor-to-ceiling stone surround.
The primary suite is a private retreat with custom battery-powered blinds, a walk-in closet with built-in shelving and an en-suite bath featuring double vanities and a step-in glass-enclosed shower. A guest bedroom with custom shutters and a second full bath with tub/shower provide plenty of space for visitors. Convenient first-floor laundry completes the main level.
The full basement offers an egress window and excellent potential for additional finished living space while still providing abundant storage. Greenlight fiber-optic internet is also available.
Outside, enjoy the large Trex deck along with privacy fencing and neighboring common green space. An attached, fully finished and painted 2-car garage features Apollo concrete flooring backed by a lifetime warranty.
Furnace, central air, hot water tank and roof all date to 2018. Move right in & enjoy low-maintenance & low tax living, beautiful outdoor space and tranquil pond views! No delayed negotiations!
A cozy covered front porch welcomes you into the stylish foyer featuring crown molding & decorative paneling. From there, the home opens into a spacious eat-in kitchen & great room designed for everyday living & entertaining. The kitchen features abundant cabinetry, granite countertops, island with bar seating, stainless steel appliances, pantry, recessed and under- cabinet lighting and illuminated crown molding. Sliding glass doors from the dining area lead to the large Trex deck where you can relax and enjoy peaceful pond views.
The impressive great room features a vaulted ceiling, custom battery-powered blinds and a gas fireplace with a dramatic floor-to-ceiling stone surround.
The primary suite is a private retreat with custom battery-powered blinds, a walk-in closet with built-in shelving and an en-suite bath featuring double vanities and a step-in glass-enclosed shower. A guest bedroom with custom shutters and a second full bath with tub/shower provide plenty of space for visitors. Convenient first-floor laundry completes the main level.
The full basement offers an egress window and excellent potential for additional finished living space while still providing abundant storage. Greenlight fiber-optic internet is also available.
Outside, enjoy the large Trex deck along with privacy fencing and neighboring common green space. An attached, fully finished and painted 2-car garage features Apollo concrete flooring backed by a lifetime warranty.
Furnace, central air, hot water tank and roof all date to 2018. Move right in & enjoy low-maintenance & low tax living, beautiful outdoor space and tranquil pond views! No delayed negotiations!
Property Details
Price:
$349,900
MLS #:
R1705302
Status:
Pending
Beds:
2
Baths:
2
Type:
Townhouse
Subtype:
SingleFamilyResidence
Subdivision:
Coldwater Condo D
Neighborhood:
gates262600
Listed Date:
Aug 12, 2026
Finished Sq Ft:
1,403
Total Sq Ft:
1,403
Lot Size:
16,117 sqft / 0.37 acres (approx)
Year Built:
2018
See this Listing
Schools
School District:
Gates Chili
Elementary School:
Walt Disney
Middle School:
Gates-Chili Middle
High School:
Gates-Chili High
Interior
Appliances
Dryer, Electric Oven, Electric Range, Gas Water Heater, Microwave, Refrigerator, Washer
Bathrooms
2 Full Bathrooms
Cooling
Central Air
Fireplaces Total
1
Flooring
Carpet, Hardwood, Tile, Varies
Heating
Gas, Forced Air
Interior Features
Breakfast Bar, Ceiling Fans, Cathedral Ceilings, Entrance Foyer, Eat In Kitchen, Granite Counters, Great Room, Kitchen Island, Kitchen Family Room Combo, Pantry, Solid Surface Counters, Window Treatments, Bath In Primary Bedroom, Main Level Primary, Primary Suite, Programmable Thermostat
Laundry Features
Main Level
Levels
One
Main Level Bathrooms
2
Main Level Bedrooms
2
Exterior
Architectural Style
Other, Ranch, See Remarks
Association Amenities
None
Attached Garage YN
1
Construction Materials
Vinyl Siding
Exterior Features
Blacktop Driveway, Deck
Garage Spaces
2
Lot Features
Greenbelt, Rectangular, Rectangular Lot, Residential Lot
Parking Features
Attached, Garage, Garage Door Opener
Patio And Porch Features
Deck
Roof
Asphalt
Stories
1
View
Water
Waterfront Features
Pond
Window Features
Drapes, Thermal Windows
Financial
HOA Fee
$260
HOA Fee Frequency
Monthly
Taxes
$5,275
Map
Community
- Address111 Golden Oaks Way Gates NY
- SubdivisionColdwater Condo D
- CityGates
- CountyMonroe
- Zip Code14624
Subdivisions in Gates
- Beechwood Gardens
- Bru-Mar Heights Sub Sec I
- Cooks Mdws
- Cooks Mdws 02
- Cooks Mdws Rev Map
- Dixmar Sec 02
- Eastwood
- Empire Manor Sec 06
- Fairfax
- Fairway Acres Sub Sec 2
- Gatesfield
- Helendale Heights
- Hidden Vly Sec 03 Ph 02
- Hidden Vly Sub Sec 3
- Johannes
- Katherine V Judson 2nd Ad
- Kirkwood Gardens
- Kirkwood Gardens Ext
- Lyellcrest Gardens Sec 06
- Map 1194-1
- Maplehurst Commons
- Maplehurst Park
- Marc-Mar West Sec 01
- Marc-Mar West Sub S2
- Meadowvale Park
- Meadowvale Park Sub
- Morning Star Acres
- Norwood Gardens Sub
- Parkview Place
- Parkview Place Condo B Se
- Parkway Heights Sec 01
- Part/Scottwood Sec 02
- Pearwood Heights Add 03
- Ramsgate Estates Sec 1
- Renouf Heights
- Rose-More Gardens Amd Map
- Ross-More Gardens Resub A
- Sherwood Heights Sec C
- Town/Gates
- Tressmar 02
- Virginia Manor Sec 01
- Westmar Park Bus Estates
- Westview Commons Coml Sit
- Westwood Village Sec 01
- Witman Farms
- Wittman Farm
- Wolf Run Sec 01
- Woodgate Sec 01
Market Summary
Property Summary
- Located in the Coldwater Condo D subdivision, 111 Golden Oaks Way Gates NY is a Townhouse for sale in Gates, NY, 14624. It is listed for $349,900 and features 2 beds, 2 baths, and has approximately 1,403 square feet of living space, and was originally constructed in 2018. The current price per square foot is $249. The average price per square foot for Townhouse listings in Gates is $187. The average listing price for Townhouse in Gates is $262,500.
Similar Listings Nearby

 Courtesy of Keller Williams Realty Gateway. Disclaimer: All data relating to real estate for sale on this page comes from the Broker Reciprocity (BR) of the New York State Alliance of MLSs. Detailed information about real estate listings held by brokerage firms other than Michael Paduano include the name of the listing broker. Neither the listing company nor Michael Paduano shall be responsible for any typographical errors, misinformation, misprints and shall be held totally harmless. The Broker providing this data believes it to be correct, but advises interested parties to confirm any item before relying on it in a purchase decision. Copyright 2026. New York State Alliance of MLSs. All rights reserved.
 111 Golden Oaks Way
Gates, NY
WELCOME TO 111 GOLDEN OAKS WAY, a beautifully maintained ranch style home offering easy one-floor living in the Villas at Coldwater, an exclusive tax relief neighborhood! Built in 2018 & offering over 1,400 sq ft, 2 bedrooms & 2 full baths, this thoughtfully designed home combines an open-concept layout, quality finishes & a peaceful pond setting. Enjoy low-maintenance living with an HOA that covers exterior building maintenance, snow removal & garbage removal, plus open/common green space next door.
A cozy covered front porch welcomes you into the stylish foyer featuring crown molding & decorative paneling. From there, the home opens into a spacious eat-in kitchen & great room designed for everyday living & entertaining. The kitchen features abundant cabinetry, granite countertops, island with bar seating, stainless steel appliances, pantry, recessed and under- cabinet lighting and illuminated crown molding. Sliding glass doors from the dining area lead to the large Trex deck where you can relax and enjoy peaceful pond views.
The impressive great room features a vaulted ceiling, custom battery-powered blinds and a gas fireplace with a dramatic floor-to-ceiling stone surround.
The primary suite is a private retreat with custom battery-powered blinds, a walk-in closet with built-in shelving and an en-suite bath featuring double vanities and a step-in glass-enclosed shower. A guest bedroom with custom shutters and a second full bath with tub/shower provide plenty of space for visitors. Convenient first-floor laundry completes the main level.
The full basement offers an egress window and excellent potential for additional finished living space while still providing abundant storage. Greenlight fiber-optic internet is also available.
Outside, enjoy the large Trex deck along with privacy fencing and neighboring common green space. An attached, fully finished and painted 2-car garage features Apollo concrete flooring backed by a lifetime warranty.
Furnace, central air, hot water tank and roof all date to 2018. Move right in & enjoy low-maintenance & low tax living, beautiful outdoor space and tranquil pond views! No delayed negotiations!
A cozy covered front porch welcomes you into the stylish foyer featuring crown molding & decorative paneling. From there, the home opens into a spacious eat-in kitchen & great room designed for everyday living & entertaining. The kitchen features abundant cabinetry, granite countertops, island with bar seating, stainless steel appliances, pantry, recessed and under- cabinet lighting and illuminated crown molding. Sliding glass doors from the dining area lead to the large Trex deck where you can relax and enjoy peaceful pond views.
The impressive great room features a vaulted ceiling, custom battery-powered blinds and a gas fireplace with a dramatic floor-to-ceiling stone surround.
The primary suite is a private retreat with custom battery-powered blinds, a walk-in closet with built-in shelving and an en-suite bath featuring double vanities and a step-in glass-enclosed shower. A guest bedroom with custom shutters and a second full bath with tub/shower provide plenty of space for visitors. Convenient first-floor laundry completes the main level.
The full basement offers an egress window and excellent potential for additional finished living space while still providing abundant storage. Greenlight fiber-optic internet is also available.
Outside, enjoy the large Trex deck along with privacy fencing and neighboring common green space. An attached, fully finished and painted 2-car garage features Apollo concrete flooring backed by a lifetime warranty.
Furnace, central air, hot water tank and roof all date to 2018. Move right in & enjoy low-maintenance & low tax living, beautiful outdoor space and tranquil pond views! No delayed negotiations!
Property Details
Price:
$349,900
MLS #:
R1705850
Status:
Pending
Beds:
2
Baths:
2
Type:
Single Family
Subtype:
SingleFamilyResidence
Subdivision:
Coldwater Condo D
Neighborhood:
gates262600
Listed Date:
Aug 12, 2026
Finished Sq Ft:
1,403
Total Sq Ft:
1,403
Lot Size:
16,117 sqft / 0.37 acres (approx)
Year Built:
2018
See this Listing
Schools
School District:
Gates Chili
Elementary School:
Walt Disney
Middle School:
Gates-Chili Middle
High School:
Gates-Chili High
Interior
Appliances
Dryer, Electric Oven, Electric Range, Gas Water Heater, Microwave, Refrigerator, Washer
Bathrooms
2 Full Bathrooms
Cooling
Central Air
Fireplaces Total
1
Flooring
Carpet, Hardwood, Tile, Varies
Heating
Gas, Forced Air
Interior Features
Breakfast Bar, Ceiling Fans, Cathedral Ceilings, Entrance Foyer, Eat In Kitchen, Granite Counters, Great Room, Kitchen Island, Kitchen Family Room Combo, Pantry, Solid Surface Counters, Window Treatments, Bath In Primary Bedroom, Main Level Primary, Primary Suite, Programmable Thermostat
Laundry Features
Main Level
Levels
One
Main Level Bathrooms
2
Main Level Bedrooms
2
Exterior
Architectural Style
Other, Ranch, See Remarks
Association Amenities
None
Attached Garage YN
1
Construction Materials
Vinyl Siding
Exterior Features
Blacktop Driveway, Deck
Garage Spaces
2
Lot Features
Greenbelt, Rectangular, Rectangular Lot, Residential Lot
Parking Features
Attached, Garage, Garage Door Opener
Patio And Porch Features
Deck
Roof
Asphalt
Stories
1
View
Water
Waterfront Features
Pond
Window Features
Drapes, Thermal Windows
Financial
HOA Fee
$260
HOA Fee Frequency
Monthly
Taxes
$5,275
Map
Community
- Address111 Golden Oaks Way Gates NY
- SubdivisionColdwater Condo D
- CityGates
- CountyMonroe
- Zip Code14624
Subdivisions in Gates
- Beechwood Gardens
- Bru-Mar Heights Sub Sec I
- Cooks Mdws
- Cooks Mdws 02
- Cooks Mdws Rev Map
- Dixmar Sec 02
- Eastwood
- Empire Manor Sec 06
- Fairfax
- Fairway Acres Sub Sec 2
- Gatesfield
- Helendale Heights
- Hidden Vly Sec 03 Ph 02
- Hidden Vly Sub Sec 3
- Johannes
- Katherine V Judson 2nd Ad
- Kirkwood Gardens
- Kirkwood Gardens Ext
- Lyellcrest Gardens Sec 06
- Map 1194-1
- Maplehurst Commons
- Maplehurst Park
- Marc-Mar West Sec 01
- Marc-Mar West Sub S2
- Meadowvale Park
- Meadowvale Park Sub
- Morning Star Acres
- Norwood Gardens Sub
- Parkview Place
- Parkview Place Condo B Se
- Parkway Heights Sec 01
- Part/Scottwood Sec 02
- Pearwood Heights Add 03
- Ramsgate Estates Sec 1
- Renouf Heights
- Rose-More Gardens Amd Map
- Ross-More Gardens Resub A
- Sherwood Heights Sec C
- Town/Gates
- Tressmar 02
- Virginia Manor Sec 01
- Westmar Park Bus Estates
- Westview Commons Coml Sit
- Westwood Village Sec 01
- Witman Farms
- Wittman Farm
- Wolf Run Sec 01
- Woodgate Sec 01
Market Summary
Current real estate data for Single Family in Gates as of Oct 13, 2026
5
Single Family Listed
30
Avg DOM
187
Avg $ / SqFt
$262,500
Avg List Price
Property Summary
- Located in the Coldwater Condo D subdivision, 111 Golden Oaks Way Gates NY is a Single Family for sale in Gates, NY, 14624. It is listed for $349,900 and features 2 beds, 2 baths, and has approximately 1,403 square feet of living space, and was originally constructed in 2018. The current price per square foot is $249. The average price per square foot for Single Family listings in Gates is $187. The average listing price for Single Family in Gates is $262,500.