
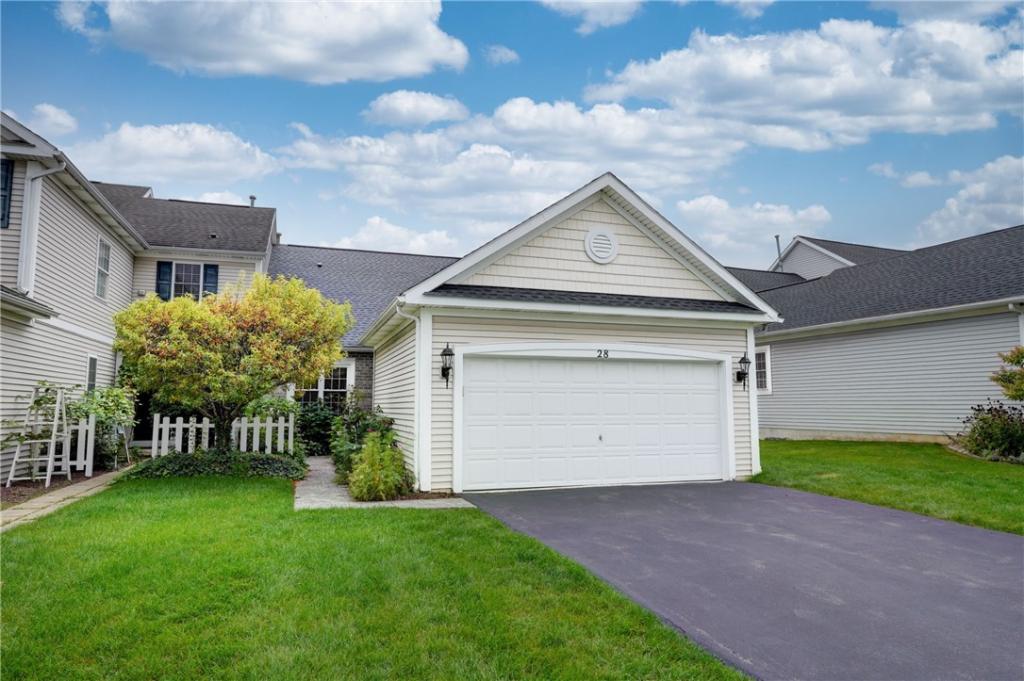
Meticulously updated and maintained, this end unit townhome is truly a 10 out of 10! The best of 1st floor living with additional 2nd floor space and a bonus finished basement with egress! Stepping inside through the front door you’ll be greeted by a welcoming vaulted foyer with hardwood floors, coat closet, and a lasting first impression of your visit. Glass French doors lead to a separate room at the front of the house, perfect for use as an office, den, or potential 3rd bedroom! The main living space boasts soaring vaulted ceilings in the family room, which features a gas fireplace and lots of windows that allow natural sunlight to flood the room! The open concept floor plan allows for ease of entertaining guests, with the family room, dining room, and kitchen all nicely flowing from one to the next. Plenty of kitchen cabinet and countertop space to curate a culinary masterpiece to share with your family and friends! The 1st floor has a private owner’s suite with full bathroom and walk-in closet, allowing for true single-level living! The 2nd floor boasts a large loft that overlooks the vaulted family room, perfect for a secondary living space that still feels connected to the rest of the home. An additional bedroom on the second floor is perfect for guests or other household members, and features a walk-in closet and adjacent full bathroom. If you were questioning whether you needed even more room to spread out, the finished basement with egress window offers limitless potential – a rec space, hobby room, game suite, or just about anything else you can imagine! NEW tear-off roof (2025), NEW A/C unit (2025), NEW furnace (2022), NEW hot water heater (2019), NEW garage epoxy floor, and upgraded composite wood deck! Enjoy the popular Hunt Hollow common areas! 2-car attached garage, no outlet street, and Churchville-Chili schools! Nothing to do but close and move-in!
Property Details
Price:
$299,900
MLS #:
R1716674
Status:
ActiveUnderContract
Beds:
2
Baths:
3
Type:
Townhouse
Subdivision:
Chestnut Ph 08
Neighborhood:
chili262200
Listed Date:
Sep 23, 2026
Finished Sq Ft:
1,712
Total Sq Ft:
1,712
Lot Size:
5,663 sqft / 0.13 acres (approx)
Year Built:
2003
See this Listing
Schools
School District:
Churchville-Chili
Interior
Appliances
Dryer, Dishwasher, Disposal, Gas Oven, Gas Range, Gas Water Heater, Microwave, Refrigerator, Washer
Bathrooms
2 Full Bathrooms, 1 Half Bathroom
Cooling
Central Air
Fireplaces Total
1
Flooring
Carpet, Hardwood, Varies
Heating
Gas, Forced Air
Interior Features
Ceiling Fans, Den, Separate Formal Dining Room, Entrance Foyer, Bedroom On Main Level, Loft, Bath In Primary Bedroom, Main Level Primary, Primary Suite, Programmable Thermostat
Laundry Features
Main Level
Levels
Two
Main Level Bathrooms
2
Main Level Bedrooms
1
Exterior
Association Amenities
Other, See Remarks
Attached Garage YN
1
Construction Materials
Vinyl Siding
Exterior Features
Deck
Garage Spaces
2
Lot Features
Rectangular, Rectangular Lot, Residential Lot
Parking Features
Attached, Garage, Other, See Remarks, Garage Door Opener
Patio And Porch Features
Deck
Roof
Asphalt, Shingle
Security Features
Security System Owned
Stories
2
Window Features
Thermal Windows
Financial
HOA Fee
$300
HOA Fee Frequency
Annually
HOA Includes
CommonAreaMaintenance,CommonAreaInsurance
HOA Name
Kenrick Corp
HOA Phone
585-424-1540
Taxes
$6,609
Map
Community
- Address28 Foxe Commons Chili NY
- SubdivisionChestnut Ph 08
- CityChili
- CountyMonroe
- Zip Code14624
Subdivisions in Chili
- Brasser Village Sub Sec 2
- Chestnut Heights Sec 02
- Chili Paul Place
- East Pultney
- John Smith Allotment
- Kimberly Condo Estates
- Loma Courts Sub Sec II
- MILL SEAT
- Neri Subdivision
- Pine Vly Sec 02
- Pines/Wildwood Ph 04
- Ranchmar Sub
- Regency Park Sub Sec 2
- Riverview Twnhm Ph 04
- Riverview Twnhms Ph 11
- Riverview Twnhms Ph I
- Rose Hill Estates Sub Sec
- Springbrook
- Wehle Sub Sec 1
- Wehle-Stendardeo
- Westchester Village
- Westside Acres Sec 02
- Wohlers
Market Summary
Property Summary
- Located in the Chestnut Ph 08 subdivision, 28 Foxe Commons Chili NY is a Townhouse for sale in Chili, NY, 14624. It is listed for $299,900 and features 2 beds, 3 baths, and has approximately 1,712 square feet of living space, and was originally constructed in 2003. The current price per square foot is $175. The average price per square foot for Townhouse listings in Chili is $175. The average listing price for Townhouse in Chili is $226,920.
Similar Listings Nearby


 Courtesy of Keller Williams Realty Greater Rochester. Disclaimer: All data relating to real estate for sale on this page comes from the Broker Reciprocity (BR) of the New York State Alliance of MLSs. Detailed information about real estate listings held by brokerage firms other than Michael Paduano include the name of the listing broker. Neither the listing company nor Michael Paduano shall be responsible for any typographical errors, misinformation, misprints and shall be held totally harmless. The Broker providing this data believes it to be correct, but advises interested parties to confirm any item before relying on it in a purchase decision. Copyright 2026. New York State Alliance of MLSs. All rights reserved.
 28 Foxe Commons
Chili, NY