
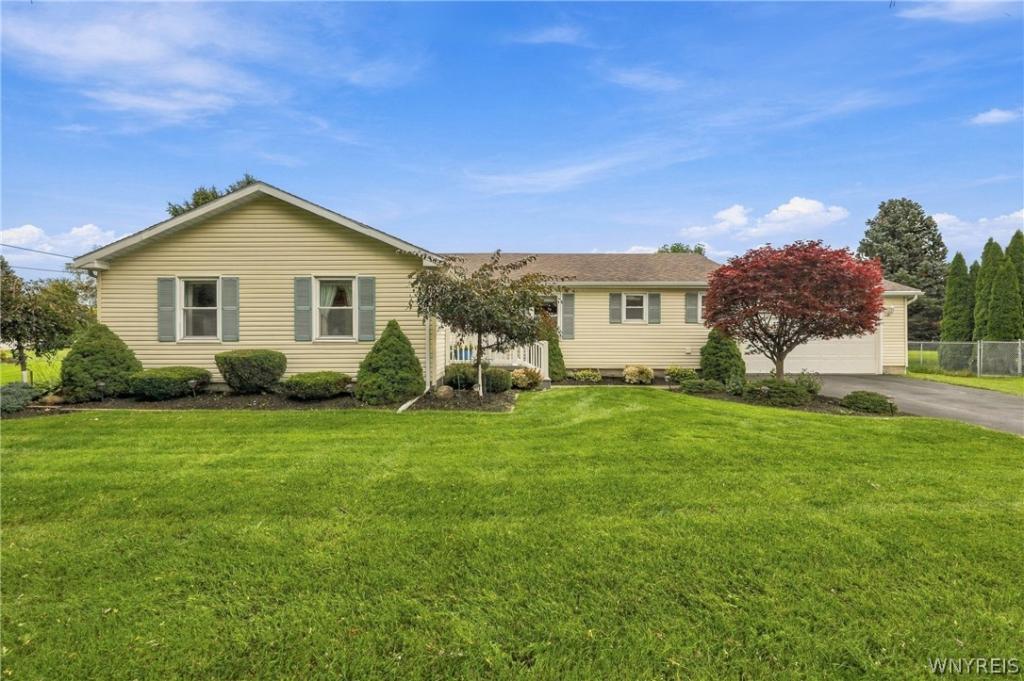
This move in ready ranch features Three ample size bedrooms and two full baths and is located in the high demand Starpoint school district. From the trex front deck you enter the foyer which leads to a bright living room and dining area with a sliding door to the backyard- A plus is no rear neighbors so beautiful views to enjoy nature! The dining area leads to a large kitchen with microwave, electric stove and dishwasher included and offers ample cabinetry, built in desk area plus a breakfast area. Moving to the bedroom wing the primary bedroom suite including a private bath with tub shower combo plus a separate walk-in shower. The two additional bedrooms share the main bathroom. Completing the first floor is a laundry room with washer and dryer included. There is crown molding throughout this home along with six panel doors, pride of ownership shows here! The attached 2 car garage with opener and keypad entry has built-in shelving for plenty of storage. The full basement offers an additional wall of built-in shelfing for more storage and is a blank slate for further expansion needs. This home is a must see so come take a look!
Property Details
Price:
$312,000
MLS #:
B1709546
Status:
Pending
Beds:
3
Baths:
2
Type:
Single Family
Subtype:
SingleFamilyResidence
Neighborhood:
cambria292000
Listed Date:
Sep 18, 2026
Finished Sq Ft:
1,478
Total Sq Ft:
1,478
Lot Size:
23,958 sqft / 0.55 acres (approx)
Year Built:
1989
See this Listing
Schools
School District:
Starpoint
Interior
Appliances
Dishwasher, Electric Oven, Electric Range, Gas Water Heater, Microwave
Bathrooms
2 Full Bathrooms
Cooling
Ductless
Flooring
Carpet, Varies, Vinyl
Heating
Ductless, Gas, Hot Water, Radiators
Interior Features
Separate Formal Dining Room, Entrance Foyer, Eat In Kitchen, Separate Formal Living Room, Country Kitchen, Other, See Remarks, Bedroom On Main Level, Main Level Primary, Primary Suite
Laundry Features
Main Level
Levels
One
Main Level Bathrooms
2
Main Level Bedrooms
3
Exterior
Accessibility Features
Other
Architectural Style
Ranch
Attached Garage YN
1
Construction Materials
Vinyl Siding
Exterior Features
Blacktop Driveway, Private Yard, See Remarks
Garage Spaces
2
Lot Features
Rectangular, Rectangular Lot, Residential Lot
Parking Features
Attached, Electricity, Garage, Driveway, Garage Door Opener, Other
Roof
Asphalt
Stories
1
Financial
Taxes
$5,425
Map
Community
- Address5891 Shawnee Road Cambria NY
- CityCambria
- CountyNiagara
- Zip Code14132
Subdivisions in Cambria
Market Summary
Current real estate data for Single Family in Cambria as of Oct 11, 2026
21
Single Family Listed
58
Avg DOM
210
Avg $ / SqFt
$400,128
Avg List Price
Property Summary
- 5891 Shawnee Road Cambria NY is a Single Family for sale in Cambria, NY, 14132. It is listed for $312,000 and features 3 beds, 2 baths, and has approximately 1,478 square feet of living space, and was originally constructed in 1989. The current price per square foot is $211. The average price per square foot for Single Family listings in Cambria is $210. The average listing price for Single Family in Cambria is $400,128.
Similar Listings Nearby




 Courtesy of Coldwell Banker Integrity Real. Disclaimer: All data relating to real estate for sale on this page comes from the Broker Reciprocity (BR) of the New York State Alliance of MLSs. Detailed information about real estate listings held by brokerage firms other than Michael Paduano include the name of the listing broker. Neither the listing company nor Michael Paduano shall be responsible for any typographical errors, misinformation, misprints and shall be held totally harmless. The Broker providing this data believes it to be correct, but advises interested parties to confirm any item before relying on it in a purchase decision. Copyright 2026. New York State Alliance of MLSs. All rights reserved.
 5891 Shawnee Road
Cambria, NY