

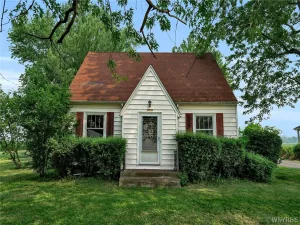
Welcome to this completely renovated home, rebuilt from the inside out and situated on a generous lot with an extra-large, newly built garage.
The current owner gutted and extensively remodeled the home, installing all-new electrical, ductwork, drywall, flooring, windows, roof, kitchen cabinets, quartz countertops, bathroom vanities, tubs and showers, carpeting, furnace, sump pump, air handler, tankless hot-water heater, professional landscaping, and garage.
The first floor features a convenient bedroom, full bathroom, and laundry area. The beautifully upgraded kitchen showcases quartz countertops, a modern glass subway-tile backsplash, and a multi-level counter that creates an inviting breakfast bar and entertaining space. Upstairs, you’ll find two additional bedrooms and another full bathroom, providing plenty of room for family and guests.
The newly built, insulated steel garage features 3+ bays and three garage doors, providing exceptional flexibility for vehicles, storage, hobbies, entertaining, or personal business use. The interior features finished walls, with water and gas hookups available, making this an ideal space for a future workshop or another fully equipped operation.
The property sits on a huge lot with two driveways and professionally landscaped grounds surrounding the home. With extensive renovations, modern amenities, abundant parking, and a truly versatile garage, this property offers a rare combination of quality, space, and functionality.
Upgrades in 2026 include: air conditioner, three sump pumps, furnace, and air handler unit.
The current owner gutted and extensively remodeled the home, installing all-new electrical, ductwork, drywall, flooring, windows, roof, kitchen cabinets, quartz countertops, bathroom vanities, tubs and showers, carpeting, furnace, sump pump, air handler, tankless hot-water heater, professional landscaping, and garage.
The first floor features a convenient bedroom, full bathroom, and laundry area. The beautifully upgraded kitchen showcases quartz countertops, a modern glass subway-tile backsplash, and a multi-level counter that creates an inviting breakfast bar and entertaining space. Upstairs, you’ll find two additional bedrooms and another full bathroom, providing plenty of room for family and guests.
The newly built, insulated steel garage features 3+ bays and three garage doors, providing exceptional flexibility for vehicles, storage, hobbies, entertaining, or personal business use. The interior features finished walls, with water and gas hookups available, making this an ideal space for a future workshop or another fully equipped operation.
The property sits on a huge lot with two driveways and professionally landscaped grounds surrounding the home. With extensive renovations, modern amenities, abundant parking, and a truly versatile garage, this property offers a rare combination of quality, space, and functionality.
Upgrades in 2026 include: air conditioner, three sump pumps, furnace, and air handler unit.
Property Details
Price:
$289,900
MLS #:
B1715189
Status:
Active
Beds:
3
Baths:
2
Type:
Single Family
Subtype:
SingleFamilyResidence
Subdivision:
Holland Land Companys
Neighborhood:
cambria292000
Listed Date:
Oct 3, 2026
Finished Sq Ft:
1,288
Total Sq Ft:
1,288
Lot Size:
29,621 sqft / 0.68 acres (approx)
Year Built:
1938
See this Listing
Schools
School District:
Niagara Wheatfield
Interior
Appliances
Dryer, Dishwasher, Electric Cooktop, Microwave, Refrigerator, Tankless Water Heater, Washer
Bathrooms
2 Full Bathrooms
Cooling
Central Air
Flooring
Carpet, Laminate, Varies, Vinyl
Heating
Gas, Forced Air
Interior Features
Ceiling Fans, Entrance Foyer, Living Dining Room, Quartz Counters, Bedroom On Main Level
Laundry Features
Main Level
Main Level Bathrooms
1
Main Level Bedrooms
1
Exterior
Architectural Style
Cape Cod
Construction Materials
Spray Foam Insulation, Vinyl Siding
Exterior Features
Blacktop Driveway, Concrete Driveway
Garage Spaces
3
Lot Features
Rectangular, Rectangular Lot
Parking Features
Detached, Garage, Circular Driveway, Other
Roof
Asphalt
Financial
Taxes
$4,511
Map
Community
- Address5105 Townline Road Cambria NY
- SubdivisionHolland Land Companys
- CityCambria
- CountyNiagara
- Zip Code14132
Subdivisions in Cambria
Market Summary
Current real estate data for Single Family in Cambria as of Oct 11, 2026
21
Single Family Listed
58
Avg DOM
210
Avg $ / SqFt
$400,128
Avg List Price
Property Summary
- Located in the Holland Land Companys subdivision, 5105 Townline Road Cambria NY is a Single Family for sale in Cambria, NY, 14132. It is listed for $289,900 and features 3 beds, 2 baths, and has approximately 1,288 square feet of living space, and was originally constructed in 1938. The current price per square foot is $225. The average price per square foot for Single Family listings in Cambria is $210. The average listing price for Single Family in Cambria is $400,128.
Similar Listings Nearby


 Courtesy of Superlative Real Estate, Inc.. Disclaimer: All data relating to real estate for sale on this page comes from the Broker Reciprocity (BR) of the New York State Alliance of MLSs. Detailed information about real estate listings held by brokerage firms other than Michael Paduano include the name of the listing broker. Neither the listing company nor Michael Paduano shall be responsible for any typographical errors, misinformation, misprints and shall be held totally harmless. The Broker providing this data believes it to be correct, but advises interested parties to confirm any item before relying on it in a purchase decision. Copyright 2026. New York State Alliance of MLSs. All rights reserved.
 5105 Townline Road
Cambria, NY