
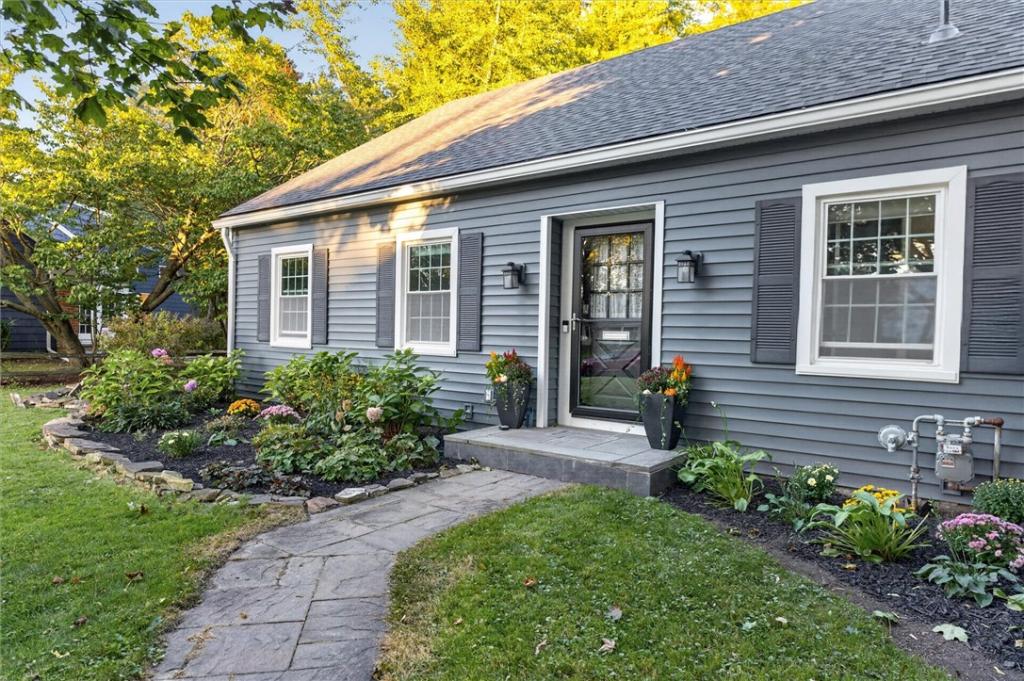
This classic Brighton Cape just keeps going! 6 bedrooms, nearly 3,000 SF above grade, beautifully built, architecturally distinctive living space. Over 4,100 SF of finished living plus recreation space across three levels.
Set on coveted Schoolhouse Lane, it’s the kind of Brighton home that delivers what buyers are always hoping to find: timeless character, soaring spaces, incredible natural light, and room for absolutely everyone!
The main floor spans nearly 2,000 SF, with a first-floor primary bedroom with ensuite bath with Spanish tile heated floors, additional bedroom, plus a half bath. Chef’s kitchen, with custom cherry cabinetry, Corian countertops, stainless appliances, leads to an architectural vaulted living space. Soaring ceilings, dramatic windows, freshly refinished hardwood floors. Built-in shelving and thoughtful library details – academic character and personality throughout! Enjoy your sunny breakfast area wrapped in windows and glass doors overlooking your private backyard and patio.
Upstairs, 3 additional bedrooms + a large full bath offer room to spread out! Yellow bedroom is the perfect library or play room. Walk in attic with full height ceiling runs the length of the house for tons of additional storage. Three huge walk-in closets upstairs have deep wood shelving.
ALL major investments DONE: Brand New (2026) GAF architectural-shingle roof with transferable warranty! New premium furnace (2024), and new Culligan on-demand water filtration system. Whole house water softening and filtration (2014) New 200 AMP electrical service. New windows, Vellux Skylights, and Levolor blinds. Andersen windows and doors. Professionally evaluated for energy efficiency and spray-foam insulation completed by Betlem (2014).
Attached 2.5 car garage with no-step entry ramp. Peek that map! Steps from the Pittsford trail, Council Rock, Harley, Allendale, the village of Pittsford and more. Minutes from internationally renowned golf clubs. Brighton Central School District.
Accurate 2,988 SF public record reflects 2,912 SF. See attachments.
All Offers due 9/30 at Noon
Open house Monday Sep 28 4-6PM
Set on coveted Schoolhouse Lane, it’s the kind of Brighton home that delivers what buyers are always hoping to find: timeless character, soaring spaces, incredible natural light, and room for absolutely everyone!
The main floor spans nearly 2,000 SF, with a first-floor primary bedroom with ensuite bath with Spanish tile heated floors, additional bedroom, plus a half bath. Chef’s kitchen, with custom cherry cabinetry, Corian countertops, stainless appliances, leads to an architectural vaulted living space. Soaring ceilings, dramatic windows, freshly refinished hardwood floors. Built-in shelving and thoughtful library details – academic character and personality throughout! Enjoy your sunny breakfast area wrapped in windows and glass doors overlooking your private backyard and patio.
Upstairs, 3 additional bedrooms + a large full bath offer room to spread out! Yellow bedroom is the perfect library or play room. Walk in attic with full height ceiling runs the length of the house for tons of additional storage. Three huge walk-in closets upstairs have deep wood shelving.
ALL major investments DONE: Brand New (2026) GAF architectural-shingle roof with transferable warranty! New premium furnace (2024), and new Culligan on-demand water filtration system. Whole house water softening and filtration (2014) New 200 AMP electrical service. New windows, Vellux Skylights, and Levolor blinds. Andersen windows and doors. Professionally evaluated for energy efficiency and spray-foam insulation completed by Betlem (2014).
Attached 2.5 car garage with no-step entry ramp. Peek that map! Steps from the Pittsford trail, Council Rock, Harley, Allendale, the village of Pittsford and more. Minutes from internationally renowned golf clubs. Brighton Central School District.
Accurate 2,988 SF public record reflects 2,912 SF. See attachments.
All Offers due 9/30 at Noon
Open house Monday Sep 28 4-6PM
Property Details
Price:
$649,000
MLS #:
R1716728
Status:
Pending
Beds:
6
Baths:
3
Type:
Single Family
Subtype:
SingleFamilyResidence
Subdivision:
Schoolhouse Lane
Neighborhood:
brightonmonroeco262000
Listed Date:
Sep 24, 2026
Finished Sq Ft:
2,988
Total Sq Ft:
2,988
Lot Size:
10,890 sqft / 0.25 acres (approx)
Year Built:
1963
See this Listing
Schools
School District:
Brighton
Elementary School:
French Road Elementary
Middle School:
Twelve Corners Middle
High School:
Brighton High
Interior
Appliances
Dryer, Dishwasher, Disposal, Gas Oven, Gas Range, Gas Water Heater, Refrigerator, Washer, Water Purifier Owned, Water Softener Owned
Bathrooms
2 Full Bathrooms, 1 Half Bathroom
Cooling
Central Air
Fireplaces Total
1
Flooring
Hardwood, Tile, Varies
Heating
Gas, Forced Air, Radiant Floor
Interior Features
Breakfast Area, Bathroom Rough In, Cedar Closets, Ceiling Fans, Cathedral Ceilings, Dry Bar, Separate Formal Dining Room, Eat In Kitchen, Guest Accommodations, Library, Pantry, See Remarks, Sliding Glass Doors, Solid Surface Counters, Skylights, Walk In Pantry, Natural Woodwork, Bedroom On Main Level, In Law Floorplan, Main Level Primary, Primary Suite
Laundry Features
In Basement
Main Level Bathrooms
2
Main Level Bedrooms
3
Exterior
Accessibility Features
Accessible Bedroom, Accessible Approach With Ramp, Accessible Doors, Accessible Entrance
Architectural Style
Cape Cod, Colonial, Ranch, Two Story
Attached Garage YN
1
Construction Materials
Spray Foam Insulation, Vinyl Siding, Copper Plumbing
Exterior Features
Blacktop Driveway, Fully Fenced, Patio
Fencing
Full, Pet Fence
Garage Spaces
2.5
Green Energy Efficient
Hvac, Windows
Lot Features
Cul De Sac, Rectangular, Rectangular Lot, Residential Lot
Parking Features
Attached, Garage, Garage Door Opener
Patio And Porch Features
Patio
Roof
Architectural, Shingle
Window Features
Skylights
Financial
Taxes
$14,132
Map
Community
- Address20 Schoolhouse Lane Brighton NY
- SubdivisionSchoolhouse Lane
- CityBrighton
- CountyMonroe
- Zip Code14618
Subdivisions in Brighton
- Allens Crk
- Barclay Square Ph 03
- Bel Air
- Bel-Air
- Bel-Airextension 02
- Brewerton Condo
- Browncroft Ext
- Clover Hills
- Clover Park
- Council Rock Estates
- Country Club Condo
- Crossways Condo
- Currewood
- Deerfield Woods
- East Ave Towers
- East Avenue Tower
- Elmwood Countryside
- Elmwood Manor
- Evans Farm Sec 10
- Frank Easton Farm
- Gladys C N Keys Farm
- Glenville Condo
- Hartwood
- Henry & Eunice E Vandonge
- Highland Village Sec 02 M
- Houston Barnard
- Joseph B Schiaders
- M Sanford Abbeys Resub
- Malvern
- Meadowbrook
- Monroe Ave
- Monroe Mdws
- Neu Lac De Ville Sub
- Overall Sub
- Part/Blossom Heights Resu
- Pinnacle View
- Roby
- Rose Law
- Rowlands
- Smallwood
- Southview Commons Sec 1
- Struckman Ext
- Sunnymede
- The Reserve
- Town/Brighton
- Townhomes/Eastbrookecondo
- Trinity Reformed Church
Market Summary
Current real estate data for Single Family in Brighton as of Oct 11, 2026
69
Single Family Listed
42
Avg DOM
212
Avg $ / SqFt
$476,810
Avg List Price
Property Summary
- Located in the Schoolhouse Lane subdivision, 20 Schoolhouse Lane Brighton NY is a Single Family for sale in Brighton, NY, 14618. It is listed for $649,000 and features 6 beds, 3 baths, and has approximately 2,988 square feet of living space, and was originally constructed in 1963. The current price per square foot is $217. The average price per square foot for Single Family listings in Brighton is $212. The average listing price for Single Family in Brighton is $476,810.
Similar Listings Nearby




 Courtesy of RE/MAX Realty Group. Disclaimer: All data relating to real estate for sale on this page comes from the Broker Reciprocity (BR) of the New York State Alliance of MLSs. Detailed information about real estate listings held by brokerage firms other than Michael Paduano include the name of the listing broker. Neither the listing company nor Michael Paduano shall be responsible for any typographical errors, misinformation, misprints and shall be held totally harmless. The Broker providing this data believes it to be correct, but advises interested parties to confirm any item before relying on it in a purchase decision. Copyright 2026. New York State Alliance of MLSs. All rights reserved.
 20 Schoolhouse Lane
Brighton, NY