

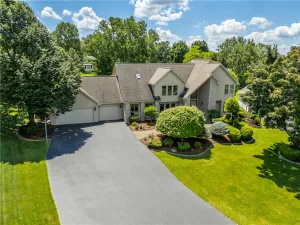
Wow! Wonderful Opportunity To Own A RARE, Larger Modern Home In The Heart Of Brighton! * This Home Has Everything – (7) Bedrooms, (6) Full Bathrooms, (4) Car Garage, (3) Fireplaces, (2) Staircases, (2) Laundry Rooms! * Soaring Ceilings And Bright Open Floorplan Featuring A Large Eat-In Kitchen With Granite Island, Stainless Appliances & Cherry Inset Cabinetry, Adjoining Butler’s Pantry Between Formal Dining Room & Kitchen. * Huge Great Room/Family Room Open To Kitchen With Transom Windows, Gas Fireplace and 11 Ft High Stepped Ceiling. * Door To Rear Enclosed Porch (to be replaced) & Sliders To Rear Deck. * The Second Floor Features A Library Sitting Area In The Front, And A rear Hallway With Laundry Room & 2nd Staircase With Skylight. * The Basement Has (2) Staircases and Is Partially Finished with An ADDITIONAL 667 SqFt (NOT Included In Total SqFt) and Includes Wonderful Entertainment Space With A Wet Bar, Gas Fireplace, WINE CELLAR, Triple EGRESS Window, In Addition To A Large Adjoining Bedroom With Private Full Bath & Another Triple EGRESS Window. * There Are (2) Brand New Hi-Eff Furnaces (2026, And (2) Brand New Central AC Systems (2026). There Are Too Many Features To List Here – Must See In Person! * Delayed Negotiations Until 5:00 PM Wed 7/29.
Property Details
Price:
$910,000
MLS #:
R1700601
Status:
Active
Beds:
7
Baths:
6
Type:
Single Family
Subtype:
SingleFamilyResidence
Subdivision:
Barclay Square
Neighborhood:
brightonmonroeco262000
Listed Date:
Jul 22, 2026
Finished Sq Ft:
4,489
Total Sq Ft:
4,489
Lot Size:
13,504 sqft / 0.31 acres (approx)
Year Built:
2000
See this Listing
Schools
School District:
Brighton
Elementary School:
French Road Elementary
Middle School:
Twelve Corners Middle
High School:
Brighton High
Interior
Appliances
Double Oven, Dryer, Dishwasher, Exhaust Fan, Gas Cooktop, Disposal, Gas Water Heater, Microwave, Refrigerator, Range Hood, Washer
Bathrooms
6 Full Bathrooms
Cooling
Central Air, Zoned
Fireplaces Total
3
Flooring
Carpet, Ceramic Tile, Hardwood, Varies
Heating
Gas, Zoned, Forced Air, Multiple Heating Units
Interior Features
Wet Bar, Breakfast Bar, Den, Separate Formal Dining Room, Entrance Foyer, Eat In Kitchen, French Doors Atrium Doors, Separate Formal Living Room, Granite Counters, Great Room, Kitchen Island, Library, Pantry, Sliding Glass Doors, Solid Surface Counters, Skylights, Walk In Pantry, Bedroom On Main Level, Bath In Primary Bedroom
Laundry Features
In Basement, Upper Level
Levels
Two
Main Level Bathrooms
1
Main Level Bedrooms
1
Exterior
Accessibility Features
Accessible Bedroom
Architectural Style
Contemporary, Colonial
Attached Garage YN
1
Construction Materials
Brick, Vinyl Siding, Copper Plumbing
Exterior Features
Blacktop Driveway, Deck, Enclosed Porch, Fully Fenced, Porch, Patio, Private Yard, See Remarks
Fencing
Full
Garage Spaces
4
Lot Features
Rectangular, Rectangular Lot, Residential Lot
Other Structures
Gazebo
Parking Features
Attached, Electricity, Garage, Storage, Driveway, Garage Door Opener
Patio And Porch Features
Deck, Patio
Roof
Architectural, Shingle
Stories
2
Window Features
Skylights, Thermal Windows
Financial
Taxes
$28,644
Map
Community
- Address162 Barclay Square Drive Brighton NY
- SubdivisionBarclay Square
- CityBrighton
- CountyMonroe
- Zip Code14618
Subdivisions in Brighton
- Allens Crk
- Barclay Square Ph 03
- Bel Air
- Bel-Air
- Bel-Airextension 02
- Brewerton Condo
- Browncroft Ext
- Clover Hills
- Clover Park
- Council Rock Estates
- Country Club Condo
- Crossways Condo
- Currewood
- Deerfield Woods
- East Ave Towers
- East Avenue Tower
- Elmwood Countryside
- Elmwood Manor
- Evans Farm Sec 10
- Frank Easton Farm
- Gladys C N Keys Farm
- Glenville Condo
- Hartwood
- Henry & Eunice E Vandonge
- Highland Village Sec 02 M
- Houston Barnard
- Joseph B Schiaders
- M Sanford Abbeys Resub
- Malvern
- Meadowbrook
- Monroe Ave
- Monroe Mdws
- Neu Lac De Ville Sub
- Overall Sub
- Part/Blossom Heights Resu
- Pinnacle View
- Roby
- Rose Law
- Rowlands
- Smallwood
- Southview Commons Sec 1
- Struckman Ext
- Sunnymede
- The Reserve
- Town/Brighton
- Townhomes/Eastbrookecondo
- Trinity Reformed Church
Market Summary
Current real estate data for Single Family in Brighton as of Jul 23, 2026
89
Single Family Listed
37
Avg DOM
214
Avg $ / SqFt
$520,415
Avg List Price
Property Summary
- Located in the Barclay Square subdivision, 162 Barclay Square Drive Brighton NY is a Single Family for sale in Brighton, NY, 14618. It is listed for $910,000 and features 7 beds, 6 baths, and has approximately 4,489 square feet of living space, and was originally constructed in 2000. The current price per square foot is $203. The average price per square foot for Single Family listings in Brighton is $214. The average listing price for Single Family in Brighton is $520,415.
Similar Listings Nearby

 Courtesy of RE/MAX Realty Group. Disclaimer: All data relating to real estate for sale on this page comes from the Broker Reciprocity (BR) of the New York State Alliance of MLSs. Detailed information about real estate listings held by brokerage firms other than Michael Paduano include the name of the listing broker. Neither the listing company nor Michael Paduano shall be responsible for any typographical errors, misinformation, misprints and shall be held totally harmless. The Broker providing this data believes it to be correct, but advises interested parties to confirm any item before relying on it in a purchase decision. Copyright 2026. New York State Alliance of MLSs. All rights reserved.
 162 Barclay Square Drive
Brighton, NY