
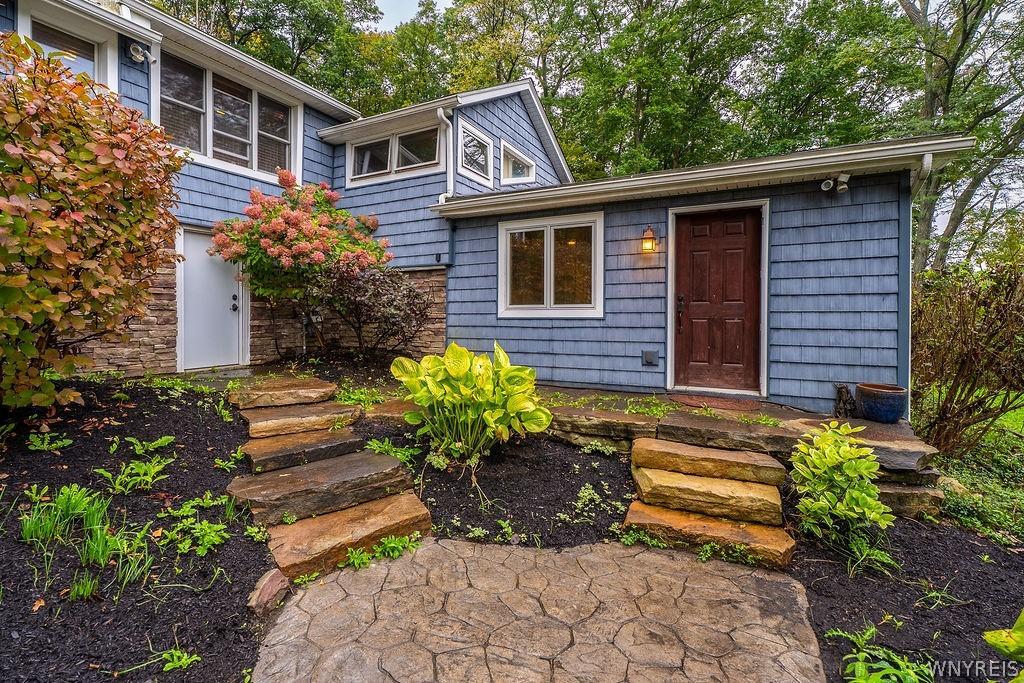
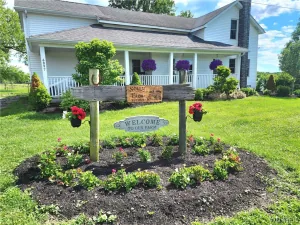
Updated Hillside Ranch on 5+ Wooded Acres! Conveniently located in North Boston, just minutes from Route 219, the Villages of Hamburg and Orchard Park, and Chestnut Ridge Park.
The upper level features 4 bedrooms and 2 full bathrooms with an inviting open floor plan connecting the kitchen, dining area, and living area. The kitchen offers cherry cabinetry, granite countertops, and included appliances, plus a pantry with laundry hookups; washer and dryer are also included. Natural wood details add warmth and character throughout, including whitewashed poplar ceilings with exposed beams in the kitchen, dining and living areas, along with beautiful Brazilian cherry hardwood flooring.
The primary bedroom includes a private bath featuring a tile walk-in shower, copper soaking tub, and walk-in cedar closet.
The completely finished lower level provides exceptional additional living space with numerous possibilities, including an in-law setup, family room, workout area, studio, or additional bedroom suite. This level also features a kitchen sink and countertop, full bathroom, and sauna.
Outside, enjoy more than 5 wooded acres complete with walking trails. The backyard is designed for summer entertaining with a heated in-ground pool, fenced pool and patio area, and a brick outdoor fireplace/pizza oven. The pool liner, heater, and filter are approximately five years old.
A unique property offering privacy, acreage, extensive living space, and outstanding indoor and outdoor amenities. A must-see! Seller reserves the right to establish an offer deadline.
The upper level features 4 bedrooms and 2 full bathrooms with an inviting open floor plan connecting the kitchen, dining area, and living area. The kitchen offers cherry cabinetry, granite countertops, and included appliances, plus a pantry with laundry hookups; washer and dryer are also included. Natural wood details add warmth and character throughout, including whitewashed poplar ceilings with exposed beams in the kitchen, dining and living areas, along with beautiful Brazilian cherry hardwood flooring.
The primary bedroom includes a private bath featuring a tile walk-in shower, copper soaking tub, and walk-in cedar closet.
The completely finished lower level provides exceptional additional living space with numerous possibilities, including an in-law setup, family room, workout area, studio, or additional bedroom suite. This level also features a kitchen sink and countertop, full bathroom, and sauna.
Outside, enjoy more than 5 wooded acres complete with walking trails. The backyard is designed for summer entertaining with a heated in-ground pool, fenced pool and patio area, and a brick outdoor fireplace/pizza oven. The pool liner, heater, and filter are approximately five years old.
A unique property offering privacy, acreage, extensive living space, and outstanding indoor and outdoor amenities. A must-see! Seller reserves the right to establish an offer deadline.
Property Details
Price:
$618,000
MLS #:
B1719442
Status:
Active
Beds:
4
Baths:
3
Type:
Single Family
Subtype:
SingleFamilyResidence
Neighborhood:
boston142600
Listed Date:
Oct 2, 2026
Finished Sq Ft:
2,491
Total Sq Ft:
2,491
Lot Size:
235,224 sqft / 5.00 acres (approx)
Year Built:
1941
See this Listing
Schools
School District:
Hamburg
Elementary School:
Boston Valley Elementary
Middle School:
Hamburg Middle
High School:
Hamburg High
Interior
Appliances
Dryer, Dishwasher, Gas Oven, Gas Range, Gas Water Heater, Microwave, Refrigerator, Washer
Bathrooms
3 Full Bathrooms
Cooling
Zoned, Central Air
Fireplaces Total
1
Flooring
Ceramic Tile, Hardwood, Other, See Remarks, Tile, Varies
Heating
Gas, Zoned, Baseboard, Hot Water
Interior Features
Ceiling Fans, Separate Formal Living Room, Granite Counters, Living Dining Room, Sliding Glass Doors, Skylights, Sauna, Natural Woodwork, Bedroom On Main Level, Main Level Primary, Primary Suite
Laundry Features
In Basement, Main Level
Levels
Two
Main Level Bathrooms
2
Main Level Bedrooms
4
Exterior
Architectural Style
Ranch
Construction Materials
Shake Siding, Copper Plumbing
Exterior Features
Blacktop Driveway, Concrete Driveway, Deck, Fence, Pool, Patio
Fencing
Partial
Garage Spaces
1.5
Lot Features
Irregular Lot, Rural Lot, Wooded
Parking Features
Detached, Garage
Patio And Porch Features
Deck, Patio
Roof
Asphalt
Stories
2
Window Features
Skylights
Financial
Taxes
$9,184
Map
Community
- Address7015 S Abbott Rd Boston NY
- CityBoston
- CountyErie
- Zip Code14075
Subdivisions in Boston
Market Summary
Current real estate data for Single Family in Boston as of Oct 11, 2026
25
Single Family Listed
46
Avg DOM
197
Avg $ / SqFt
$352,836
Avg List Price
Property Summary
- 7015 S Abbott Rd Boston NY is a Single Family for sale in Boston, NY, 14075. It is listed for $618,000 and features 4 beds, 3 baths, and has approximately 2,491 square feet of living space, and was originally constructed in 1941. The current price per square foot is $248. The average price per square foot for Single Family listings in Boston is $197. The average listing price for Single Family in Boston is $352,836.
Similar Listings Nearby


 Courtesy of Century 21 North East. Disclaimer: All data relating to real estate for sale on this page comes from the Broker Reciprocity (BR) of the New York State Alliance of MLSs. Detailed information about real estate listings held by brokerage firms other than Michael Paduano include the name of the listing broker. Neither the listing company nor Michael Paduano shall be responsible for any typographical errors, misinformation, misprints and shall be held totally harmless. The Broker providing this data believes it to be correct, but advises interested parties to confirm any item before relying on it in a purchase decision. Copyright 2026. New York State Alliance of MLSs. All rights reserved.
 7015 S Abbott Rd
Boston, NY