

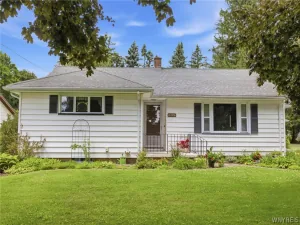
Welcome to peaceful ranch living! Built in 1992 & tucked away on a beautifully secluded .81-acre lot, this 3 bedroom, 2 full bathroom home offers privacy, gorgeous landscaping & an outdoor setting that truly feels special. The inviting front deck welcomes you into the foyer with coat closet & opens into the spacious main living area featuring vaulted ceilings & an open concept layout connecting the living room, dining area & kitchen.
The living room offers sliding glass door access & beautiful views of the manicured backyard. The eat-in kitchen is designed for everyday living & entertaining with abundant cabinetry, extensive counter space, a peninsula, oversized breakfast bar with seating for several & all appliances included. Convenient first-floor laundry adds to the easy ranch-style lifestyle.
The private primary suite is exceptionally spacious with a bay window, room for a king-size bed, walk-in closet & ensuite bathroom complete with a walk-in shower. 2 additional bedrooms offer great closet space & flexibility, while the second full bathroom features a tub/shower combination & nearby linen storage.
The full basement provides excellent storage & houses the mechanics, complete with exterior walkout Bilco doors. Additional updates & features include forced air furnace, central air conditioning, hot water tank (2018), sump pump with backup, public water plus a connected well for outdoor spigots & gardening.
Outside is where this home truly shines—enjoy the rebuilt maintenance-free composite deck with sunshade, expansive concrete patio perfect for hosting, an attached 2.5-car garage (29′ x 24.5′) with backyard access, additional storage shed & extensive paved driveway offering plenty of parking (approx. 6 years old). Front & rear concrete improvements were completed approximately 5 years ago. This quiet, private setting is unlike any other—you truly have to experience it in person! Desirable Alexander Schools! Showings begin ASAP. All offers will be due by MON 6/22 by 3 PM
The living room offers sliding glass door access & beautiful views of the manicured backyard. The eat-in kitchen is designed for everyday living & entertaining with abundant cabinetry, extensive counter space, a peninsula, oversized breakfast bar with seating for several & all appliances included. Convenient first-floor laundry adds to the easy ranch-style lifestyle.
The private primary suite is exceptionally spacious with a bay window, room for a king-size bed, walk-in closet & ensuite bathroom complete with a walk-in shower. 2 additional bedrooms offer great closet space & flexibility, while the second full bathroom features a tub/shower combination & nearby linen storage.
The full basement provides excellent storage & houses the mechanics, complete with exterior walkout Bilco doors. Additional updates & features include forced air furnace, central air conditioning, hot water tank (2018), sump pump with backup, public water plus a connected well for outdoor spigots & gardening.
Outside is where this home truly shines—enjoy the rebuilt maintenance-free composite deck with sunshade, expansive concrete patio perfect for hosting, an attached 2.5-car garage (29′ x 24.5′) with backyard access, additional storage shed & extensive paved driveway offering plenty of parking (approx. 6 years old). Front & rear concrete improvements were completed approximately 5 years ago. This quiet, private setting is unlike any other—you truly have to experience it in person! Desirable Alexander Schools! Showings begin ASAP. All offers will be due by MON 6/22 by 3 PM
Property Details
Price:
$274,900
MLS #:
B1690147
Status:
Pending
Beds:
3
Baths:
2
Type:
Single Family
Subtype:
SingleFamilyResidence
Neighborhood:
bataviatown182400
Listed Date:
Jun 16, 2026
Finished Sq Ft:
1,630
Total Sq Ft:
1,630
Lot Size:
35,284 sqft / 0.81 acres (approx)
Year Built:
1992
See this Listing
Schools
School District:
Alexander
Elementary School:
Alexander Elementary
High School:
Alexander Middle -High
Interior
Appliances
Dryer, Dishwasher, Electric Oven, Electric Range, Microwave, Propane Water Heater, Refrigerator, Washer
Bathrooms
2 Full Bathrooms
Cooling
Central Air
Flooring
Carpet, Varies, Vinyl
Heating
Propane, Forced Air
Interior Features
Breakfast Bar, Ceiling Fans, Cathedral Ceilings, Dining Area, Entrance Foyer, Eat In Kitchen, Separate Formal Living Room, Country Kitchen, Kitchen Family Room Combo, Sliding Glass Doors, Skylights, Bedroom On Main Level, Bath In Primary Bedroom, Main Level Primary, Primary Suite
Laundry Features
Main Level
Levels
One
Main Level Bathrooms
2
Main Level Bedrooms
3
Exterior
Architectural Style
Ranch
Attached Garage YN
1
Construction Materials
Vinyl Siding, Copper Plumbing
Exterior Features
Blacktop Driveway, Deck, Patio, Private Yard, See Remarks
Garage Spaces
2.5
Lot Features
Agricultural, Irregular Lot, Residential Lot
Other Structures
Sheds, Storage
Parking Features
Attached, Garage, Driveway, Garage Door Opener
Patio And Porch Features
Deck, Patio
Roof
Asphalt
Stories
1
Window Features
Skylights
Financial
Taxes
$4,901
Map
Community
- Address9214 Cone Dorman Road Batavia NY
- CityBatavia
- CountyGenesee
- Zip Code14020
Subdivisions in Batavia
Market Summary
Current real estate data for Single Family in Batavia as of Jul 21, 2026
25
Single Family Listed
109
Avg DOM
179
Avg $ / SqFt
$364,903
Avg List Price
Property Summary
- 9214 Cone Dorman Road Batavia NY is a Single Family for sale in Batavia, NY, 14020. It is listed for $274,900 and features 3 beds, 2 baths, and has approximately 1,630 square feet of living space, and was originally constructed in 1992. The current price per square foot is $169. The average price per square foot for Single Family listings in Batavia is $179. The average listing price for Single Family in Batavia is $364,903.
Similar Listings Nearby


 Courtesy of HUNT Real Estate Corporation. Disclaimer: All data relating to real estate for sale on this page comes from the Broker Reciprocity (BR) of the New York State Alliance of MLSs. Detailed information about real estate listings held by brokerage firms other than Michael Paduano include the name of the listing broker. Neither the listing company nor Michael Paduano shall be responsible for any typographical errors, misinformation, misprints and shall be held totally harmless. The Broker providing this data believes it to be correct, but advises interested parties to confirm any item before relying on it in a purchase decision. Copyright 2026. New York State Alliance of MLSs. All rights reserved.
 9214 Cone Dorman Road
Batavia, NY