

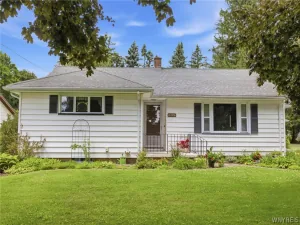
Welcome home to 13 Farwell, an inviting ranch that offers the ease of first-floor living with plenty of space to spread out and enjoy. A large bay window fills the living room with natural light, while original hardwood floors lead into the open dining and kitchen area, creating a comfortable layout for everyday living and entertaining alike.
The kitchen features warm oak cabinetry, a breakfast bar, and a charming skylight that fills the space with natural light. The showpiece of the home is the expansive family room addition, completed in 2000, featuring vaulted ceilings, skylights, walls of windows, and a stunning gas fireplace with a stone surround.
The primary bedroom overlooks the backyard and offers direct access outside through a sliding glass door. Step into the fully fenced backyard, where you’ll find a beautiful paver patio perfect for relaxing, grilling, or hosting guests. The welcoming Trex front porch adds curb appeal and provides a low-maintenance space to enjoy your morning coffee.
Additional highlights include on-demand hot water, a generator hookup for added peace of mind, and a finished lower level with a bonus recreation area complete with a mini bar. Whether you’re looking for space to entertain, work from home, exercise, or simply unwind, the lower level offers the flexibility to fit your lifestyle.
The kitchen features warm oak cabinetry, a breakfast bar, and a charming skylight that fills the space with natural light. The showpiece of the home is the expansive family room addition, completed in 2000, featuring vaulted ceilings, skylights, walls of windows, and a stunning gas fireplace with a stone surround.
The primary bedroom overlooks the backyard and offers direct access outside through a sliding glass door. Step into the fully fenced backyard, where you’ll find a beautiful paver patio perfect for relaxing, grilling, or hosting guests. The welcoming Trex front porch adds curb appeal and provides a low-maintenance space to enjoy your morning coffee.
Additional highlights include on-demand hot water, a generator hookup for added peace of mind, and a finished lower level with a bonus recreation area complete with a mini bar. Whether you’re looking for space to entertain, work from home, exercise, or simply unwind, the lower level offers the flexibility to fit your lifestyle.
Property Details
Price:
$269,900
MLS #:
B1690975
Status:
Pending
Beds:
3
Baths:
1
Type:
Single Family
Subtype:
SingleFamilyResidence
Neighborhood:
bataviacity180200
Listed Date:
Jun 16, 2026
Finished Sq Ft:
1,248
Total Sq Ft:
1,248
Lot Size:
16,272 sqft / 0.37 acres (approx)
Year Built:
1953
See this Listing
Schools
School District:
Batavia
Interior
Appliances
Dryer, Exhaust Fan, Electric Oven, Electric Range, Gas Water Heater, Refrigerator, Range Hood, Tankless Water Heater, Washer
Bathrooms
1 Full Bathroom
Fireplaces Total
1
Flooring
Carpet, Hardwood, Laminate, Varies
Heating
Gas, Forced Air
Interior Features
Breakfast Bar, Ceiling Fans, Separate Formal Dining Room, Separate Formal Living Room, Pantry, Sliding Glass Doors, Skylights, Bedroom On Main Level, Main Level Primary
Laundry Features
Main Level
Levels
One
Main Level Bathrooms
1
Main Level Bedrooms
3
Exterior
Architectural Style
Ranch
Attached Garage YN
1
Construction Materials
Vinyl Siding
Exterior Features
Blacktop Driveway, Deck, Fully Fenced, Patio
Fencing
Full
Garage Spaces
1
Lot Features
Cul De Sac, Irregular Lot, Residential Lot
Parking Features
Attached, Garage
Patio And Porch Features
Deck, Patio
Roof
Asphalt
Stories
1
Window Features
Skylights
Financial
Taxes
$8,231
Map
Community
- Address13 Farwell Drive Batavia City NY
- CityBatavia City
- CountyGenesee
- Zip Code14020
Market Summary
Current real estate data for Single Family in Batavia City as of Jul 21, 2026
43
Single Family Listed
33
Avg DOM
132
Avg $ / SqFt
$196,370
Avg List Price
Property Summary
- 13 Farwell Drive Batavia City NY is a Single Family for sale in Batavia City, NY, 14020. It is listed for $269,900 and features 3 beds, 1 baths, and has approximately 1,248 square feet of living space, and was originally constructed in 1953. The current price per square foot is $216. The average price per square foot for Single Family listings in Batavia City is $132. The average listing price for Single Family in Batavia City is $196,370.
Similar Listings Nearby


 Courtesy of Keller Williams Realty Lancaster. Disclaimer: All data relating to real estate for sale on this page comes from the Broker Reciprocity (BR) of the New York State Alliance of MLSs. Detailed information about real estate listings held by brokerage firms other than Michael Paduano include the name of the listing broker. Neither the listing company nor Michael Paduano shall be responsible for any typographical errors, misinformation, misprints and shall be held totally harmless. The Broker providing this data believes it to be correct, but advises interested parties to confirm any item before relying on it in a purchase decision. Copyright 2026. New York State Alliance of MLSs. All rights reserved.
 13 Farwell Drive
Batavia City, NY