
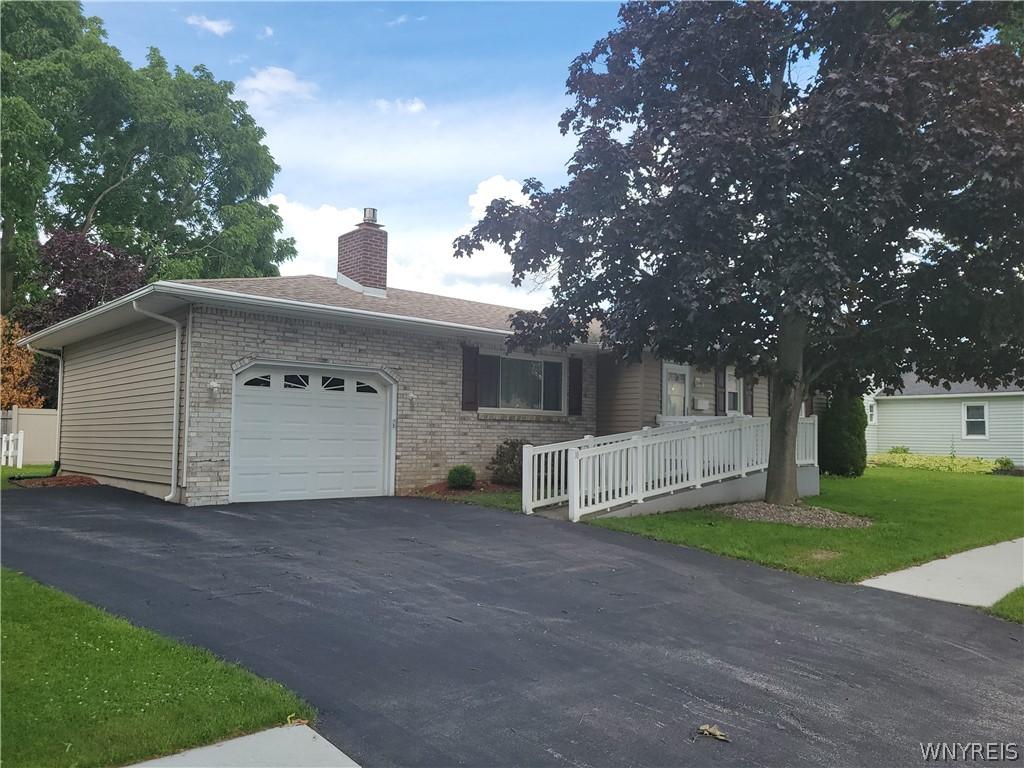
Welcome to this charming ranch nestled in the heart of the historic village, where tree-lined streets and a nearby neighborhood park create a peaceful, inviting setting. With a 12-year-old roof, updated vinyl siding, and modernized windows, the exterior offers long-lasting durability and reduced maintenance—giving you confidence and value from day one. A convenient front-door ramp adds accessibility, making this home a thoughtful option for anyone needing wheelchair-friendly entry. The double-wide blacktop driveway provides ample parking for residents and guests.
Inside, the living room welcomes you with a large picture window that fills the space with natural light, while the gas fireplace adds warmth and charm—perfect for cozy evenings. The kitchen features beautiful oak cabinets with soft-close functionality, offering both style and practicality. All appliances are included in “as-is” condition, giving buyers immediate convenience. Two spacious first-floor bedrooms provide generous closet space, and the well-appointed bathroom adds to the home’s comfort and ease of living.
One of the standout features is the inviting Florida room, an ideal space for year-round enjoyment—whether you’re hosting gatherings, relaxing with a book, or unwinding on quiet evenings. The fully finished basement significantly expands your living area, offering a wet bar, a large rec/family room, and a third bedroom with a second egress. This flexible space is perfect for entertaining, guests, hobbies, or multi-generational living. This area is approximately 763 sqft.
Recent mechanical upgrades add even more value, including an on-demand tankless hot water heater for efficiency and endless hot water. The home is heated with reliable baseboard hot water, while a ductless mini-split system cools the first floor, ensuring year-round comfort.
The seller is reviewing offers as they are received, giving you the opportunity to secure a well-maintained home that blends comfort, convenience, and long-term value in a beautiful village setting.
Inside, the living room welcomes you with a large picture window that fills the space with natural light, while the gas fireplace adds warmth and charm—perfect for cozy evenings. The kitchen features beautiful oak cabinets with soft-close functionality, offering both style and practicality. All appliances are included in “as-is” condition, giving buyers immediate convenience. Two spacious first-floor bedrooms provide generous closet space, and the well-appointed bathroom adds to the home’s comfort and ease of living.
One of the standout features is the inviting Florida room, an ideal space for year-round enjoyment—whether you’re hosting gatherings, relaxing with a book, or unwinding on quiet evenings. The fully finished basement significantly expands your living area, offering a wet bar, a large rec/family room, and a third bedroom with a second egress. This flexible space is perfect for entertaining, guests, hobbies, or multi-generational living. This area is approximately 763 sqft.
Recent mechanical upgrades add even more value, including an on-demand tankless hot water heater for efficiency and endless hot water. The home is heated with reliable baseboard hot water, while a ductless mini-split system cools the first floor, ensuring year-round comfort.
The seller is reviewing offers as they are received, giving you the opportunity to secure a well-maintained home that blends comfort, convenience, and long-term value in a beautiful village setting.
Property Details
Price:
$215,000
MLS #:
B1692747
Status:
Pending
Beds:
3
Baths:
1
Type:
Single Family
Subtype:
SingleFamilyResidence
Neighborhood:
bataviacity180200
Listed Date:
Jun 24, 2026
Finished Sq Ft:
1,112
Total Sq Ft:
1,112
Lot Size:
6,150 sqft / 0.14 acres (approx)
Year Built:
1975
See this Listing
Schools
School District:
Batavia
Interior
Appliances
Dryer, Dishwasher, Gas Cooktop, Gas Oven, Gas Range, Gas Water Heater, Microwave, Refrigerator, Washer
Bathrooms
1 Full Bathroom
Cooling
Ductless, Zoned
Fireplaces Total
1
Flooring
Carpet, Varies, Vinyl
Heating
Ductless, Gas, Zoned, Baseboard
Interior Features
Wet Bar, Eat In Kitchen, Separate Formal Living Room, Storage, Bar, Natural Woodwork, Window Treatments, Bedroom On Main Level, Convertible Bedroom, Main Level Primary
Laundry Features
In Basement, Main Level
Levels
One
Main Level Bathrooms
1
Main Level Bedrooms
2
Exterior
Accessibility Features
Accessible Approach With Ramp
Architectural Style
Ranch
Attached Garage YN
1
Construction Materials
Brick, Other, Vinyl Siding, Copper Plumbing
Exterior Features
Blacktop Driveway, Fence
Fencing
Partial
Garage Spaces
1.5
Lot Features
Rectangular, Rectangular Lot, Residential Lot
Parking Features
Attached, Garage, Garage Door Opener
Roof
Architectural, Shingle
Stories
1
Window Features
Drapes, Thermal Windows
Financial
Taxes
$5,712
Map
Community
- Address10 James Street Batavia City NY
- CityBatavia City
- CountyGenesee
- Zip Code14020
Market Summary
Current real estate data for Single Family in Batavia City as of Sep 05, 2026
43
Single Family Listed
45
Avg DOM
133
Avg $ / SqFt
$208,035
Avg List Price
Property Summary
- 10 James Street Batavia City NY is a Single Family for sale in Batavia City, NY, 14020. It is listed for $215,000 and features 3 beds, 1 baths, and has approximately 1,112 square feet of living space, and was originally constructed in 1975. The current price per square foot is $193. The average price per square foot for Single Family listings in Batavia City is $133. The average listing price for Single Family in Batavia City is $208,035.
Similar Listings Nearby

 Courtesy of Howard Hanna WNY Inc.. Disclaimer: All data relating to real estate for sale on this page comes from the Broker Reciprocity (BR) of the New York State Alliance of MLSs. Detailed information about real estate listings held by brokerage firms other than Michael Paduano include the name of the listing broker. Neither the listing company nor Michael Paduano shall be responsible for any typographical errors, misinformation, misprints and shall be held totally harmless. The Broker providing this data believes it to be correct, but advises interested parties to confirm any item before relying on it in a purchase decision. Copyright 2026. New York State Alliance of MLSs. All rights reserved.
 10 James Street
Batavia City, NY