
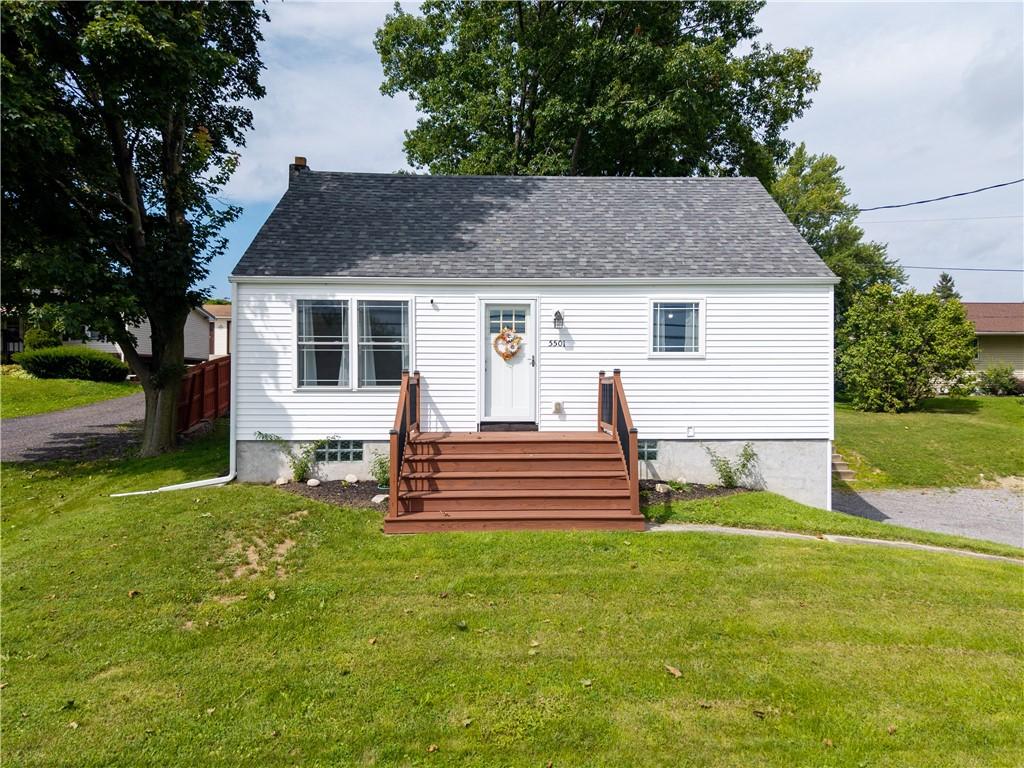
Beautifully updated, tastefully styled, and completely move-in ready, this 2-bedroom, 1-bath ranch is one you won’t want to miss! Just outside the City of Batavia, this home offers an open layout, tons of natural light, and beautiful finishes throughout. The gorgeous eat-in kitchen features updated appliances, plenty of workspace, and opens seamlessly into the spacious living room—making the entire space feel open, inviting, and perfect for entertaining. Luxury plank flooring runs throughout, and the updated bathroom is just as stylish as the rest of the home. The primary bedroom features a beautiful transom window along with direct access to the backyard. Newer central air (2024) and a high-efficiency furnace provide year-round comfort, while a new sump pump and drain tile (2026) add peace of mind. The full basement also offers plenty of additional storage. Outside, the backyard is surrounded by mature trees and features a fire pit perfect for fall nights. Conveniently located just minutes from Batavia’s shops, restaurants, and amenities, this home has been thoughtfully updated and cared for. Stylish, comfortable, and truly move-in ready! The heated entry mud room is what adds the additional sq footage (based on previous listing).
Property Details
Price:
$190,000
MLS #:
R1709643
Status:
Active
Beds:
2
Baths:
1
Type:
Single Family
Subtype:
SingleFamilyResidence
Neighborhood:
stafford184400
Listed Date:
Sep 2, 2026
Finished Sq Ft:
845
Total Sq Ft:
845
Lot Size:
13,939 sqft / 0.32 acres (approx)
Year Built:
1950
See this Listing
Schools
School District:
Batavia
Interior
Appliances
Dryer, Dishwasher, Electric Oven, Electric Range, Microwave, Propane Water Heater, Refrigerator, Washer
Bathrooms
1 Full Bathroom
Cooling
Central Air
Flooring
Laminate, Varies
Heating
Propane, Forced Air
Interior Features
Eat In Kitchen
Laundry Features
In Basement
Levels
One
Main Level Bathrooms
1
Main Level Bedrooms
2
Exterior
Architectural Style
Ranch
Construction Materials
Vinyl Siding
Exterior Features
Gravel Driveway, Propane Tank Leased
Lot Features
Irregular Lot
Parking Features
No Garage
Roof
Asphalt
Stories
1
Window Features
Thermal Windows
Financial
Taxes
$3,750
Map
Community
- Address5501 East Main Street Road Stafford NY
- CityStafford
- CountyGenesee
- Zip Code14020
Subdivisions in Stafford
Market Summary
Current real estate data for Single Family in Stafford as of Sep 05, 2026
4
Single Family Listed
31
Avg DOM
188
Avg $ / SqFt
$219,950
Avg List Price
Property Summary
- 5501 East Main Street Road Stafford NY is a Single Family for sale in Stafford, NY, 14020. It is listed for $190,000 and features 2 beds, 1 baths, and has approximately 845 square feet of living space, and was originally constructed in 1950. The current price per square foot is $225. The average price per square foot for Single Family listings in Stafford is $188. The average listing price for Single Family in Stafford is $219,950.
Similar Listings Nearby

 Courtesy of RE/MAX Plus. Disclaimer: All data relating to real estate for sale on this page comes from the Broker Reciprocity (BR) of the New York State Alliance of MLSs. Detailed information about real estate listings held by brokerage firms other than Michael Paduano include the name of the listing broker. Neither the listing company nor Michael Paduano shall be responsible for any typographical errors, misinformation, misprints and shall be held totally harmless. The Broker providing this data believes it to be correct, but advises interested parties to confirm any item before relying on it in a purchase decision. Copyright 2026. New York State Alliance of MLSs. All rights reserved.
 5501 East Main Street Road
Stafford, NY