
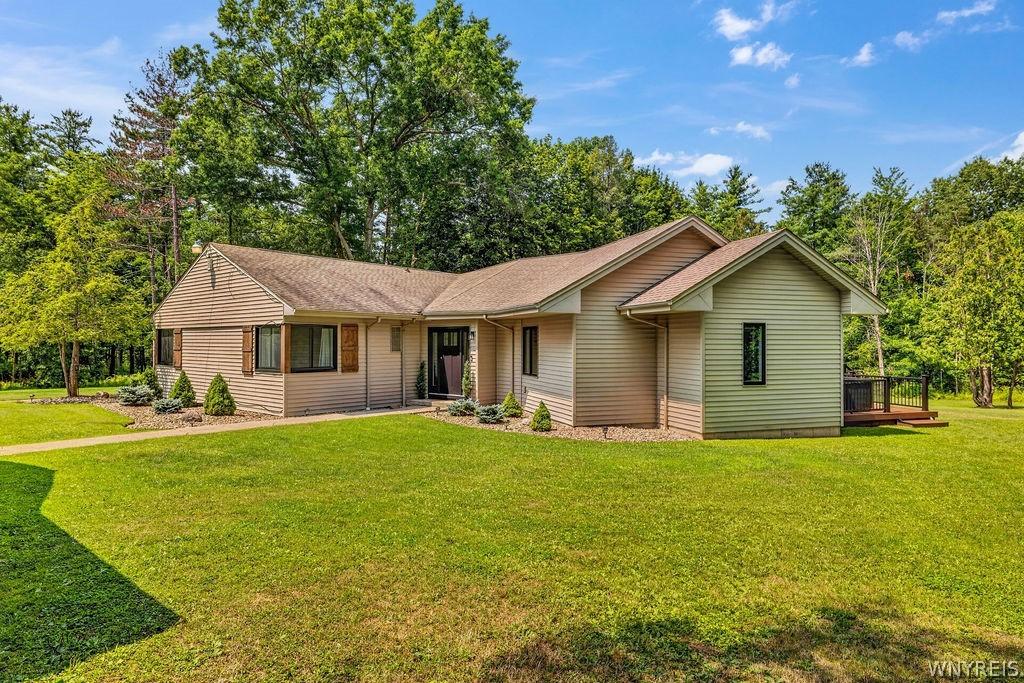
Six-car garage. Private pond. 5.7 acres of your own. Properties like this don’t come around often and when they do, they don’t last.
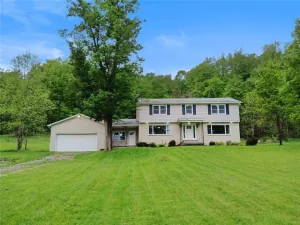
Welcome to 256 Falls Road. Set back on 5.7 private, tree lined acres in the East Aurora School District, this one of a kind ranch centers around a tranquil private pond and delivers a setting most buyers only dream about. Car collectors, hobbyists, and anyone who’s ever wished for more space will love the exceptional six-car garage with room for vehicles, equipment, storage, or a full workshop.
Inside, 2,278 square feet is laid out with real livability in mind: three bedrooms, three full bathrooms, first-floor laundry, and a flexible bonus room ready to become a home office, den, or hobby space. The kitchen anchors the home with stainless steel appliances, abundant cabinetry, generous counter space, and breakfast-bar seating. The kitchen opens to a light filled family room where a fireplace, tongue and groove ceiling, and oversized windows look out over the pond and grounds.
The primary suite is a genuine retreat: vaulted ceilings, a walk-in closet, direct deck access, and a private bath with a jetted tub and separate tiled shower. A true escape at the end of the day.
Outside, the new deck, hot tub, sprawling lawn, wooded lot and private pond create a setting built for slow mornings and long evenings alike.
And this home isn’t just move-in ready. It’s been meticulously cared for. Recent improvements include a new furnace and smart thermostat, tankless hot water system, updated lighting and fixtures, sump system, new exterior doors, LVP flooring throughout, and a completely remodeled mudroom with radiant floor heat, built-in cubbies and additional closet storage. Open House: Saturday, August 22 & Sunday, August 23, 11am–1pm
Welcome to 256 Falls Road. Set back on 5.7 private, tree lined acres in the East Aurora School District, this one of a kind ranch centers around a tranquil private pond and delivers a setting most buyers only dream about. Car collectors, hobbyists, and anyone who’s ever wished for more space will love the exceptional six-car garage with room for vehicles, equipment, storage, or a full workshop.
Inside, 2,278 square feet is laid out with real livability in mind: three bedrooms, three full bathrooms, first-floor laundry, and a flexible bonus room ready to become a home office, den, or hobby space. The kitchen anchors the home with stainless steel appliances, abundant cabinetry, generous counter space, and breakfast-bar seating. The kitchen opens to a light filled family room where a fireplace, tongue and groove ceiling, and oversized windows look out over the pond and grounds.
The primary suite is a genuine retreat: vaulted ceilings, a walk-in closet, direct deck access, and a private bath with a jetted tub and separate tiled shower. A true escape at the end of the day.
Outside, the new deck, hot tub, sprawling lawn, wooded lot and private pond create a setting built for slow mornings and long evenings alike.
And this home isn’t just move-in ready. It’s been meticulously cared for. Recent improvements include a new furnace and smart thermostat, tankless hot water system, updated lighting and fixtures, sump system, new exterior doors, LVP flooring throughout, and a completely remodeled mudroom with radiant floor heat, built-in cubbies and additional closet storage. Open House: Saturday, August 22 & Sunday, August 23, 11am–1pm
Property Details
Price:
$620,000
MLS #:
B1706336
Status:
Pending
Beds:
3
Baths:
3
Type:
Single Family
Subtype:
SingleFamilyResidence
Neighborhood:
aurora142489
Listed Date:
Aug 17, 2026
Finished Sq Ft:
2,278
Total Sq Ft:
2,278
Lot Size:
248,292 sqft / 5.70 acres (approx)
Year Built:
1950
See this Listing
Schools
School District:
East Aurora
Interior
Appliances
Built In Range, Built In Oven, Dryer, Dishwasher, Exhaust Fan, Gas Cooktop, Gas Water Heater, Microwave, Refrigerator, Range Hood, Washer
Bathrooms
3 Full Bathrooms
Cooling
Central Air
Fireplaces Total
1
Flooring
Luxury Vinyl, Tile, Varies
Heating
Gas, Forced Air, Radiant Floor, Radiant
Interior Features
Breakfast Bar, Cathedral Ceilings, Separate Formal Dining Room, Entrance Foyer, Eat In Kitchen, Separate Formal Living Room, Home Office, Hot Tub Spa, Jetted Tub, Pantry, Solid Surface Counters, Natural Woodwork, Bedroom On Main Level, Convertible Bedroom, Bath In Primary Bedroom, Main Level Primary, Primary Suite, Programmable Thermostat
Laundry Features
Main Level
Levels
One
Main Level Bathrooms
3
Main Level Bedrooms
3
Exterior
Architectural Style
Ranch
Construction Materials
Vinyl Siding, Copper Plumbing
Exterior Features
Blacktop Driveway, Deck, Hot Tub Spa, Play Structure, Private Yard, See Remarks
Garage Spaces
6
Lot Features
Irregular Lot, Rural Lot, Secluded, Wooded
Other Structures
Second Garage
Parking Features
Detached, Garage, Garage Door Opener
Patio And Porch Features
Deck
Spa Features
Hot Tub
Stories
1
View
Water
Waterfront Features
Pond
Window Features
Leaded Glass
Financial
Taxes
$8,829
Map
Community
- Address256 Falls Road Aurora NY
- CityAurora
- CountyErie
- Zip Code14170
Subdivisions in Aurora
Market Summary
Current real estate data for Single Family in Aurora as of Oct 13, 2026
45
Single Family Listed
53
Avg DOM
248
Avg $ / SqFt
$539,764
Avg List Price
Property Summary
- 256 Falls Road Aurora NY is a Single Family for sale in Aurora, NY, 14170. It is listed for $620,000 and features 3 beds, 3 baths, and has approximately 2,278 square feet of living space, and was originally constructed in 1950. The current price per square foot is $272. The average price per square foot for Single Family listings in Aurora is $248. The average listing price for Single Family in Aurora is $539,764.
Similar Listings Nearby



 Courtesy of HUNT Real Estate ERA. Disclaimer: All data relating to real estate for sale on this page comes from the Broker Reciprocity (BR) of the New York State Alliance of MLSs. Detailed information about real estate listings held by brokerage firms other than Michael Paduano include the name of the listing broker. Neither the listing company nor Michael Paduano shall be responsible for any typographical errors, misinformation, misprints and shall be held totally harmless. The Broker providing this data believes it to be correct, but advises interested parties to confirm any item before relying on it in a purchase decision. Copyright 2026. New York State Alliance of MLSs. All rights reserved.
 256 Falls Road
Aurora, NY