
RARE Multi-Generational Investment Opportunity
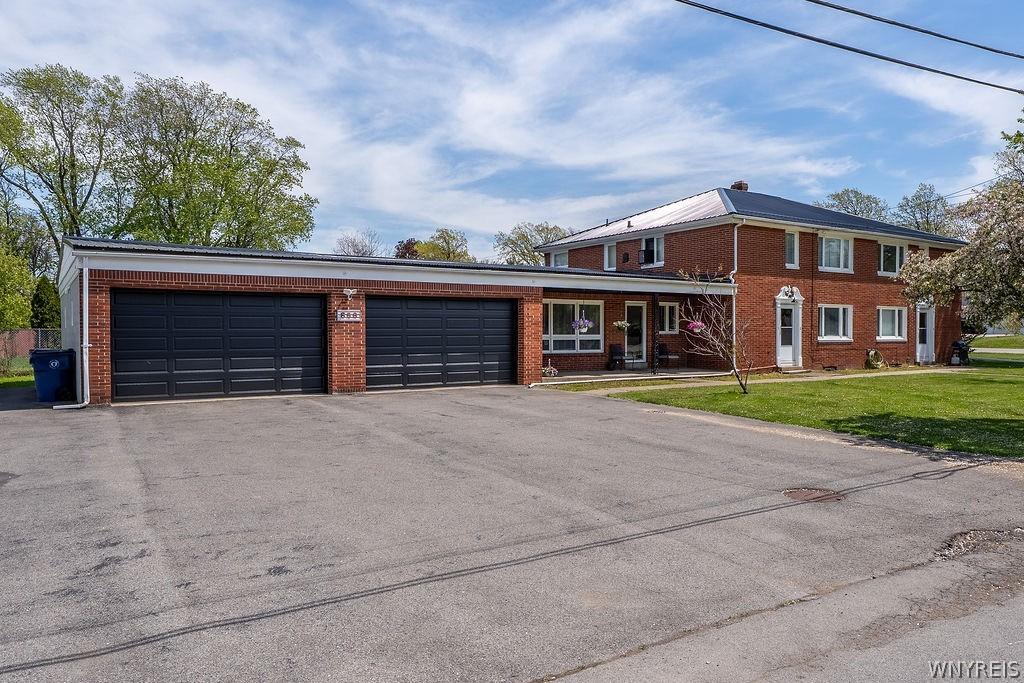
This is a true once-in-a-three-lifetime opportunity. Passed down meticulously from grandfather to father to son. This pristine, all-brick 4-unit property is now available to the fortunate next buyer. Situated in the highly sought-after Williamsville School District, the property features a convenient, accessible driveway on S. Harvest Rd. Built to last with an all-brick exterior, metal roof and a solid poured foundation. This 4.494 sf property offers incredible versatility for an investor or an owner-occupant looking for a premium house-hack!
The Units
• Three Identical Turn-Key Units: Each features a spacious 2-bedroom, 1-bathroom layout with an eat-in kitchen and built-in appliances. Every unit enjoys the massive convenience of dedicated, separate laundry hookups and locked storage areas in the basement. All will be vacant.
• Owner’s Suite / Premium 3-Bed Unit: The lower-left unit functions beautifully as a spacious ranch-style home. It boasts a wide-open great room that flows into the kitchen and seamless access to both a large covered front porch and a private covered back patio and fully fenced. A stylish sliding barn door leads to the third bedroom, allowing the space to easily double as a formal dining room or home office. The luxury-sized bathroom is already equipped with a utility sink and offers the ideal layout to add first-floor laundry.
Unmatched Garage & Features
The attached garage is a massive value-add asset. It is 4 bays wide, with 2 of the bays being double deep. Brand new insulated garage doors. Plumbing for an half bath and garage heat line infrastructure exists, current condition unknown but great potential exists.
• Income Potential: Keep the garage attached and for exclusive use with the 3-bedroom unit, rent it out to other tenants for premium covered parking, or lease it completely separately as highly lucrative contractor/storage space.
• Maximize your investment: The vacant, residential .3-acre lot directly across the street is also available for purchase. See listing B1681724 for details. Professional sq ft sketch inc.
This is a true once-in-a-three-lifetime opportunity. Passed down meticulously from grandfather to father to son. This pristine, all-brick 4-unit property is now available to the fortunate next buyer. Situated in the highly sought-after Williamsville School District, the property features a convenient, accessible driveway on S. Harvest Rd. Built to last with an all-brick exterior, metal roof and a solid poured foundation. This 4.494 sf property offers incredible versatility for an investor or an owner-occupant looking for a premium house-hack!
The Units
• Three Identical Turn-Key Units: Each features a spacious 2-bedroom, 1-bathroom layout with an eat-in kitchen and built-in appliances. Every unit enjoys the massive convenience of dedicated, separate laundry hookups and locked storage areas in the basement. All will be vacant.
• Owner’s Suite / Premium 3-Bed Unit: The lower-left unit functions beautifully as a spacious ranch-style home. It boasts a wide-open great room that flows into the kitchen and seamless access to both a large covered front porch and a private covered back patio and fully fenced. A stylish sliding barn door leads to the third bedroom, allowing the space to easily double as a formal dining room or home office. The luxury-sized bathroom is already equipped with a utility sink and offers the ideal layout to add first-floor laundry.
Unmatched Garage & Features
The attached garage is a massive value-add asset. It is 4 bays wide, with 2 of the bays being double deep. Brand new insulated garage doors. Plumbing for an half bath and garage heat line infrastructure exists, current condition unknown but great potential exists.
• Income Potential: Keep the garage attached and for exclusive use with the 3-bedroom unit, rent it out to other tenants for premium covered parking, or lease it completely separately as highly lucrative contractor/storage space.
• Maximize your investment: The vacant, residential .3-acre lot directly across the street is also available for purchase. See listing B1681724 for details. Professional sq ft sketch inc.
Property Details
Price:
$549,900
MLS #:
B1681715
Status:
Active
Beds:
9
Baths:
4
Type:
Multi Family
Subtype:
MultiFamily
Neighborhood:
amherst142289
Listed Date:
May 17, 2026
Finished Sq Ft:
4,494
Total Sq Ft:
4,494
Lot Size:
13,340 sqft / 0.31 acres (approx)
Year Built:
1949
Units:
4
See this Listing
Schools
School District:
Williamsville
Interior
Appliances
Gas Water Heater
Bathrooms
4 Full Bathrooms
Cooling
Wall Units
Flooring
Carpet, Laminate, Varies
Heating
Gas, Baseboard, Electric
Interior Features
Ceiling Fans, Pull Down Attic Stairs, Storage
Laundry Features
Washer Hookup
Levels
Two
Exterior
Architectural Style
Fourplex
Construction Materials
Brick
Exterior Features
Fully Fenced, Patio, Private Yard, See Remarks
Fencing
Full
Garage Spaces
6
Lot Features
Rectangular, Rectangular Lot, Residential Lot
Parking Features
Garage, Paved, Parking Available, Two Or More Spaces, Garage Door Opener
Patio And Porch Features
Covered, Open, Patio, Porch
Roof
Metal
Stories
2
Financial
Taxes
$11,001
Map
Community
- Address858 Wehrle Drive Amherst NY
- CityAmherst
- CountyErie
- Zip Code14221
Subdivisions in Amherst
- 6622-6636 Main Street Off
- Apollo Drive Pt 01
- Asher Crossing
- Asher Xing Twnhms Condo
- Audubon Heights
- Audubon Robin Rdg Pt I
- Audubon Terrace
- Audubon Terrace South
- Audubon Village
- AUTUMN CREEK APARTMENTS
- Banty Green 02 Condo
- Boardwalk Condos
- Brook Run Estate Pt 03
- Brook Run Estates
- Buffalo Crk Reservation
- Burroughs Association Ltd
- Castlebrooke Condo A
- Charlesgate Village
- Charlesgate Village Ph II
- Charter Oaks Condo
- Chestnut Rdg Village Cond
- Cloister Square Condo
- Coachlight/Amherst Condo
- Colonial Pines Condo
- Dana Heights Sub Pt 2
- Deer Run Estates
- Fairways Sub
- Forest Condo
- Forest Edge Ph 02 Pt 03
- Forest Stream Field
- Foxberry Village
- Foxberry Village Condo
- Foxberry Village Condo 2
- Foxberry Vlg Condo
- French Oaks Condo
- Georgian Lane-7
- Gesel Woods Sub
- Glen Oaks Condo
- Golden Gate Ph 04 Pt 01
- Golden Gate Sub Ph I
- Greythorne/Marrano Condo
- Hampton Hill Villas
- Hickory Hill Estates Cond
- Holland Land Co
- Holland Land Company Surv
- Holland Land Company’s S
- Holland Land Company’s Su
- Holland Land Companys
- Holland Land Companys Sur
- Holland Land Cos Surv
- Holland Land Surv
- Inverness Circle
- Kingsgate Village 5
- Kingsgate Village Pt 04
- Kingsmill Estates Pt 1
- Lake Tree Village Condo
- Lamplighter Condo
- Land Situate
- Lehn Spg Estates
- Longmeadow Village Pt I
- Miller’s Crossing
- Millers Crossing
- North Bailey Mdws
- Nottingham Village Condo
- Oakbrook
- Oakbrook Condominium
- Office Pk/Williamsville
- Park Edge Cottages
- Park Place Condo
- Park Place Condos
- Parks Edge Cottages
- Patio at Miller’s Crossin
- Patio at Millers Crossing
- Patio’s Miller’s Crossing
- Patios Miller’s Crossing
- Preserve/Muir Woods
- Quail Run Sub
- Ranch Trail Farms Sub
- Ransom Oaks
- Ransom Oaks Pt 01
- Regency Commons Condomini
- RENAISSANCE
- Sherwood Forest Ph 02
- Southwood Estates Condos
- STONEGATE
- Stonham Place Townhomes
- Sunset Estates Pt I
- The Village Green
- Thornwood Estates
- Town/Amherst
- University Ter
- Village Walk Apts
- Wellington North Ph 02
- West Amherst Office Park
- Westgate
- Williamsville Towers Cond
- Willows North Pt 07
- WINDSONG PLACE
- Windstone Condo Buiding 2
- Woodgate Village
- Woodpointe Run Condo
- Woodstream Farms Pt 1
Market Summary
Current real estate data for Multi Family in Amherst as of Aug 30, 2026
19
Multi Family Listed
68
Avg DOM
163
Avg $ / SqFt
$430,274
Avg List Price
Property Summary
- 858 Wehrle Drive Amherst NY is a Multi Family for sale in Amherst, NY, 14221. It is listed for $549,900
Similar Listings Nearby




 Courtesy of Buffalo Home Realty. Disclaimer: All data relating to real estate for sale on this page comes from the Broker Reciprocity (BR) of the New York State Alliance of MLSs. Detailed information about real estate listings held by brokerage firms other than Michael Paduano include the name of the listing broker. Neither the listing company nor Michael Paduano shall be responsible for any typographical errors, misinformation, misprints and shall be held totally harmless. The Broker providing this data believes it to be correct, but advises interested parties to confirm any item before relying on it in a purchase decision. Copyright 2026. New York State Alliance of MLSs. All rights reserved.
 858 Wehrle Drive
Amherst, NY