
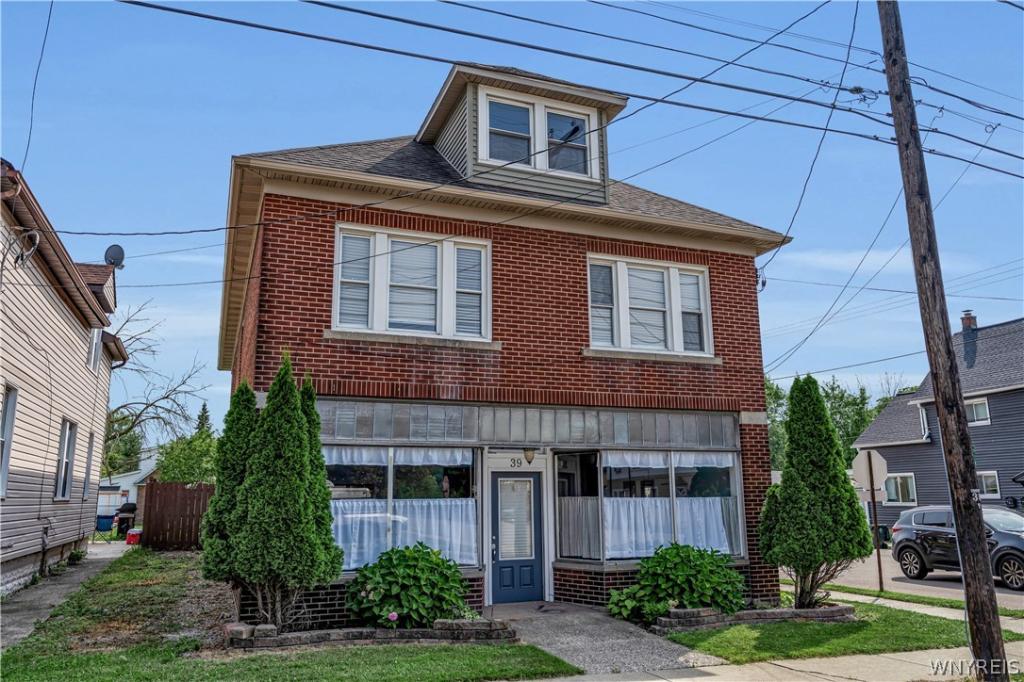
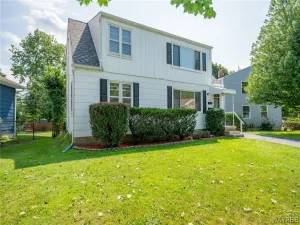
This beautifully maintained two-family property is anything but ordinary, combining original character with thoughtful updates and a functional layout. Set on a double, flag-shaped lot with a spacious driveway, each 3-bedroom, 1-bath unit enjoys its own private yard space, along with its own half of the 2-car garage.
The lower unit is full of character, with 10-foot ceilings and a remarkable living/dining room that reflects the property’s history as a former storefront and tailor shop. Elegant antique-style lighting, crown molding, and hardwood floors create a space that feels both distinctive and inviting. The kitchen features a gas stove, dishwasher, refrigerator, and microwave, all included. The third bedroom opens directly to a landscaped backyard and stamped-concrete patio enclosed by a privacy fence, offering flexibility as a bedroom, office, or bonus space. Central air serves the lower unit.
Upstairs, abundant natural light highlights beautiful hardwood floors with painted border detailing and a spacious living and dining area. The updated kitchen is especially inviting, featuring tile countertops and backsplash, a large island, coffee bar, gas stove, separate convection oven, dishwasher, refrigerator, microwave, and range hood, also included. The full bath offers a deep soaking tub and separate stand-up shower, while the bedrooms provide generous closets, including updated closet doors and organizers.
Both units have laundry, with washers and dryers included. Vinyl windows are found throughout. Major improvements include updated electrical services, a new furnace and boiler in 2025, several newer kitchen appliances, a 2022 upper hot water tank, and chimney repointing in 2022. With its exceptional character, careful maintenance, private outdoor areas, garage space, and flexible layout, this is a property that truly stands apart. Offers will be reviewed starting on Wed. Aug 19th at 3pm.
The lower unit is full of character, with 10-foot ceilings and a remarkable living/dining room that reflects the property’s history as a former storefront and tailor shop. Elegant antique-style lighting, crown molding, and hardwood floors create a space that feels both distinctive and inviting. The kitchen features a gas stove, dishwasher, refrigerator, and microwave, all included. The third bedroom opens directly to a landscaped backyard and stamped-concrete patio enclosed by a privacy fence, offering flexibility as a bedroom, office, or bonus space. Central air serves the lower unit.
Upstairs, abundant natural light highlights beautiful hardwood floors with painted border detailing and a spacious living and dining area. The updated kitchen is especially inviting, featuring tile countertops and backsplash, a large island, coffee bar, gas stove, separate convection oven, dishwasher, refrigerator, microwave, and range hood, also included. The full bath offers a deep soaking tub and separate stand-up shower, while the bedrooms provide generous closets, including updated closet doors and organizers.
Both units have laundry, with washers and dryers included. Vinyl windows are found throughout. Major improvements include updated electrical services, a new furnace and boiler in 2025, several newer kitchen appliances, a 2022 upper hot water tank, and chimney repointing in 2022. With its exceptional character, careful maintenance, private outdoor areas, garage space, and flexible layout, this is a property that truly stands apart. Offers will be reviewed starting on Wed. Aug 19th at 3pm.
Property Details
Price:
$400,000
MLS #:
B1706676
Status:
Active
Beds:
6
Baths:
2
Type:
Multi Family
Subtype:
MultiFamily
Neighborhood:
depewvillagelancaster145201
Listed Date:
Aug 12, 2026
Finished Sq Ft:
2,682
Total Sq Ft:
2,682
Lot Size:
6,625 sqft / 0.15 acres (approx)
Year Built:
1929
Units:
2
See this Listing
Schools
School District:
Depew
Interior
Appliances
Gas Water Heater
Bathrooms
2 Full Bathrooms
Cooling
Central Air
Flooring
Hardwood, Varies
Heating
Gas, Baseboard, Forced Air
Interior Features
Ceiling Fans, Natural Woodwork, Programmable Thermostat
Laundry Features
Washer Hookup
Levels
Two
Exterior
Architectural Style
Duplex
Construction Materials
Brick, Other
Exterior Features
Fully Fenced, Patio
Fencing
Full
Garage Spaces
2
Lot Features
Corner Lot, Flag Lot, Residential Lot
Parking Features
Concrete, Two Or More Spaces, Garage, Garage Door Opener
Patio And Porch Features
Patio
Roof
Asphalt, Shingle
Stories
2
Financial
Taxes
$8,264
Map
Community
- Address39 Laverack Ave Lancaster NY
- CityLancaster
- CountyErie
- Zip Code14043
Subdivisions in Lancaster
Market Summary
Current real estate data for Multi Family in Lancaster as of Aug 27, 2026
21
Multi Family Listed
79
Avg DOM
128
Avg $ / SqFt
$314,862
Avg List Price
Property Summary
- 39 Laverack Ave Lancaster NY is a Multi Family for sale in Lancaster, NY, 14043. It is listed for $400,000
Similar Listings Nearby


 Courtesy of Howard Hanna WNY Inc.. Disclaimer: All data relating to real estate for sale on this page comes from the Broker Reciprocity (BR) of the New York State Alliance of MLSs. Detailed information about real estate listings held by brokerage firms other than Michael Paduano include the name of the listing broker. Neither the listing company nor Michael Paduano shall be responsible for any typographical errors, misinformation, misprints and shall be held totally harmless. The Broker providing this data believes it to be correct, but advises interested parties to confirm any item before relying on it in a purchase decision. Copyright 2026. New York State Alliance of MLSs. All rights reserved.
 39 Laverack Ave
Lancaster, NY