
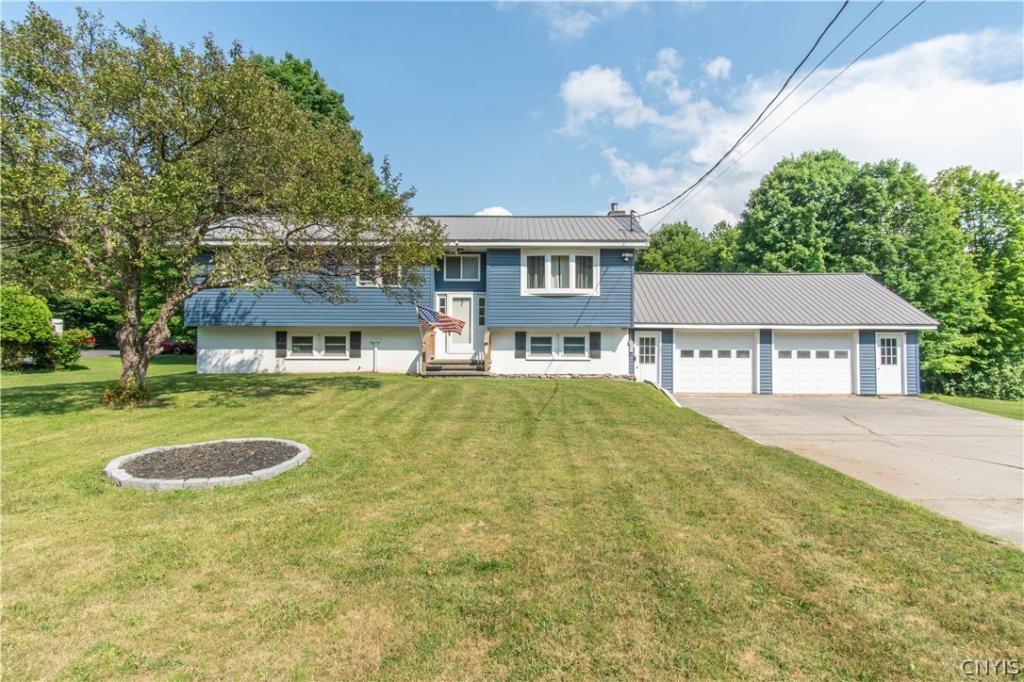
Immaculate raised ranch offering almost two acres of space in the Carthage school district, with easy access to the village but no village taxes.
The main level features an open-concept design highlighted by a stunning kitchen with granite countertops, a large island, slow-close cabinets, stainless steel appliances and drawers, and a dual oven. Enjoy the 2nd-story balcony overlooking the backyard with newly rebuilt composite flooring. A brand-new bay window brightens the living room, and the entire interior has been freshly repainted.
Upstairs offers three spacious bedrooms and a full bath with a beautifully tiled stand-up shower, granite counters, and dual sinks. The primary bedroom impresses with three closets for ample storage.
The lower level provides additional living space with a cozy woodstove, a fourth bedroom, a convenient laundry room, and a full bath all finished with newly installed tile flooring, with a new tub and window.
Additional highlights include a metal roof, attic insulation added during ownership, vinyl siding, a fully fenced backyard, and featuring a custom-built shed. The attached 2-stall garage includes a workshop and a second woodstove, perfect for hobbies or extra workspace.
This move-in ready home combines comfort, updates, and convenient location. Schedule your showing today!
The main level features an open-concept design highlighted by a stunning kitchen with granite countertops, a large island, slow-close cabinets, stainless steel appliances and drawers, and a dual oven. Enjoy the 2nd-story balcony overlooking the backyard with newly rebuilt composite flooring. A brand-new bay window brightens the living room, and the entire interior has been freshly repainted.
Upstairs offers three spacious bedrooms and a full bath with a beautifully tiled stand-up shower, granite counters, and dual sinks. The primary bedroom impresses with three closets for ample storage.
The lower level provides additional living space with a cozy woodstove, a fourth bedroom, a convenient laundry room, and a full bath all finished with newly installed tile flooring, with a new tub and window.
Additional highlights include a metal roof, attic insulation added during ownership, vinyl siding, a fully fenced backyard, and featuring a custom-built shed. The attached 2-stall garage includes a workshop and a second woodstove, perfect for hobbies or extra workspace.
This move-in ready home combines comfort, updates, and convenient location. Schedule your showing today!
Property Details
Price:
$335,000
MLS #:
S1700387
Status:
Active
Beds:
4
Baths:
2
Type:
Single Family
Subtype:
SingleFamilyResidence
Subdivision:
Macombs Purchase
Neighborhood:
wilna226089
Listed Date:
Jul 30, 2026
Finished Sq Ft:
2,388
Total Sq Ft:
2,388
Lot Size:
82,764 sqft / 1.90 acres (approx)
Year Built:
1976
See this Listing
Schools
School District:
Carthage
Interior
Appliances
Dishwasher, Gas Cooktop, Microwave, Propane Water Heater, Refrigerator
Bathrooms
2 Full Bathrooms
Below Grade Finished Area
1152
Fireplaces Total
2
Flooring
Hardwood, Laminate, Tile, Varies
Heating
Propane, Baseboard
Interior Features
Separate Formal Living Room, Granite Counters, Home Office, Kitchen Island, Kitchen Family Room Combo, Living Dining Room, Bedroom On Main Level, Workshop
Levels
One
Main Level Bathrooms
1
Main Level Bedrooms
3
Exterior
Architectural Style
Raised Ranch
Attached Garage YN
1
Construction Materials
Vinyl Siding
Exterior Features
Concrete Driveway, Deck, Fully Fenced, Propane Tank Leased
Fencing
Full
Garage Spaces
2
Lot Features
Rectangular, Rectangular Lot
Other Structures
Sheds, Storage
Parking Features
Attached, Garage
Patio And Porch Features
Deck
Roof
Metal
Stories
1
Financial
Taxes
$4,783
Map
Community
- Address38812 State Route 3 Wilna NY
- SubdivisionMacombs Purchase
- CityWilna
- CountyJefferson
- Zip Code13619
Subdivisions in Wilna
Market Summary
Current real estate data for Single Family in Wilna as of Aug 27, 2026
60
Single Family Listed
98
Avg DOM
128
Avg $ / SqFt
$197,497
Avg List Price
Property Summary
- Located in the Macombs Purchase subdivision, 38812 State Route 3 Wilna NY is a Single Family for sale in Wilna, NY, 13619. It is listed for $335,000 and features 4 beds, 2 baths, and has approximately 2,388 square feet of living space, and was originally constructed in 1976. The current price per square foot is $140. The average price per square foot for Single Family listings in Wilna is $128. The average listing price for Single Family in Wilna is $197,497.
Similar Listings Nearby

 Courtesy of Bridgeview Real Estate. Disclaimer: All data relating to real estate for sale on this page comes from the Broker Reciprocity (BR) of the New York State Alliance of MLSs. Detailed information about real estate listings held by brokerage firms other than Michael Paduano include the name of the listing broker. Neither the listing company nor Michael Paduano shall be responsible for any typographical errors, misinformation, misprints and shall be held totally harmless. The Broker providing this data believes it to be correct, but advises interested parties to confirm any item before relying on it in a purchase decision. Copyright 2026. New York State Alliance of MLSs. All rights reserved.
 38812 State Route 3
Wilna, NY