
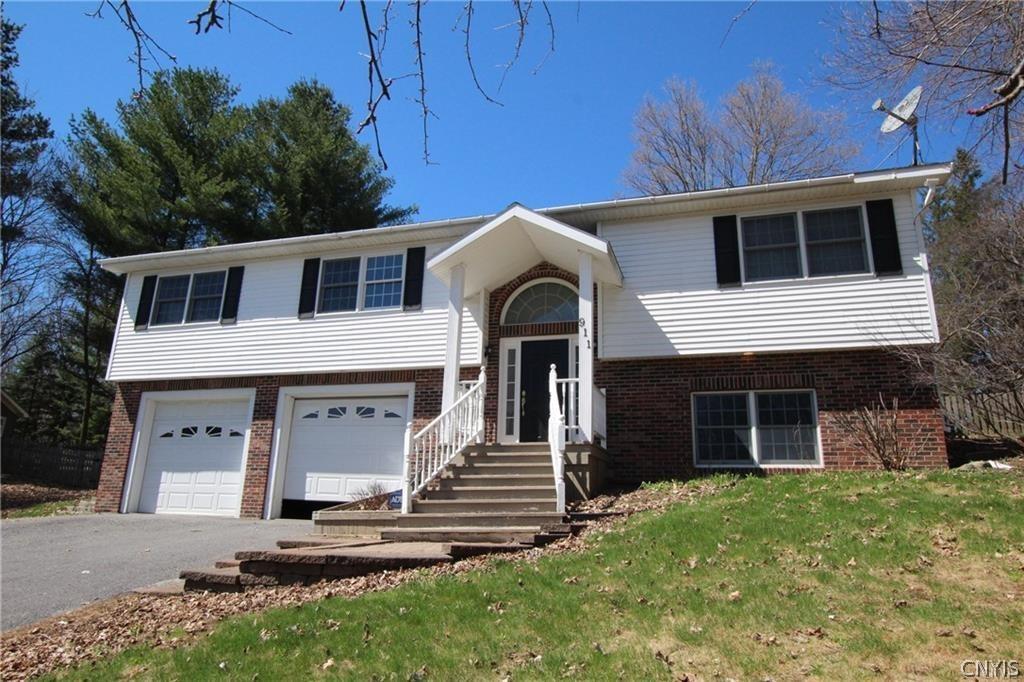
Welcome home to this beautifully maintained 3-bedroom, 2.5-bath raised ranch located in the Village of Carthage and situated on nearly an acre of land. Combining modern updates, exceptional curb appeal, and a convenient location, this property offers the perfect blend of comfort and functionality.
The striking exterior showcases a timeless combination of red brick and white vinyl siding, highlighted by a charming black-and-white covered front porch. Outside, you’ll find a blacktop driveway, attached two-stall garage, spacious fenced backyard with plenty of room for entertaining or relaxing, a large rear deck, a chicken coop that adds extra versatility to the property and a shed that is on the outside of the fenced in back yard.
The main level features a spacious kitchen complete with a pantry cupboard, formal dining room, inviting living room with a natural gas fireplace, primary bedroom with an attached private bath, two additional bedrooms, and a full guest bathroom.
The finished lower level offers an impressive recreation/family room, convenient half bath, and a separate laundry room, providing additional living space for entertaining, hobbies, or everyday enjoyment.
Additional highlights include natural gas heat, public water, and public sewer services. Located within the Carthage Central School District, this home offers easy access to Carthage Area Hospital, the village park, shopping, the post office, and local restaurants. Fort Drum’s Ontario Avenue Gate is less than 10 miles away, making this an excellent option for those seeking a convenient commute.
If you’re searching for a move-in ready home with space, style, and an unbeatable location, this Village of Carthage property is one you won’t want to miss. Schedule your private showing today!
The striking exterior showcases a timeless combination of red brick and white vinyl siding, highlighted by a charming black-and-white covered front porch. Outside, you’ll find a blacktop driveway, attached two-stall garage, spacious fenced backyard with plenty of room for entertaining or relaxing, a large rear deck, a chicken coop that adds extra versatility to the property and a shed that is on the outside of the fenced in back yard.
The main level features a spacious kitchen complete with a pantry cupboard, formal dining room, inviting living room with a natural gas fireplace, primary bedroom with an attached private bath, two additional bedrooms, and a full guest bathroom.
The finished lower level offers an impressive recreation/family room, convenient half bath, and a separate laundry room, providing additional living space for entertaining, hobbies, or everyday enjoyment.
Additional highlights include natural gas heat, public water, and public sewer services. Located within the Carthage Central School District, this home offers easy access to Carthage Area Hospital, the village park, shopping, the post office, and local restaurants. Fort Drum’s Ontario Avenue Gate is less than 10 miles away, making this an excellent option for those seeking a convenient commute.
If you’re searching for a move-in ready home with space, style, and an unbeatable location, this Village of Carthage property is one you won’t want to miss. Schedule your private showing today!
Property Details
Price:
$339,900
MLS #:
S1692478
Status:
ActiveUnderContract
Beds:
3
Baths:
3
Type:
Single Family
Subtype:
SingleFamilyResidence
Neighborhood:
carthagevillage226001
Listed Date:
Jun 20, 2026
Finished Sq Ft:
2,184
Total Sq Ft:
2,184
Lot Size:
42,689 sqft / 0.98 acres (approx)
Year Built:
2001
See this Listing
Schools
School District:
Carthage
Elementary School:
Carthage Elementary
Middle School:
Carthage Middle
High School:
Carthage Senior High
Interior
Appliances
Dishwasher, Electric Oven, Electric Range, Gas Water Heater, Refrigerator
Bathrooms
2 Full Bathrooms, 1 Half Bathroom
Below Grade Finished Area
728
Fireplaces Total
1
Flooring
Hardwood, Luxury Vinyl, Tile, Varies
Heating
Gas, Hot Water
Interior Features
Ceiling Fans, Separate Formal Dining Room, Entrance Foyer, Country Kitchen, Pantry, Main Level Primary
Laundry Features
In Basement
Levels
One
Main Level Bathrooms
2
Main Level Bedrooms
3
Exterior
Architectural Style
Raised Ranch
Attached Garage YN
1
Construction Materials
Brick, Vinyl Siding
Exterior Features
Blacktop Driveway, Deck, Fully Fenced
Fencing
Full
Garage Spaces
2
Lot Features
Irregular Lot, Residential Lot
Other Structures
Poultry Coop, Sheds, Storage
Parking Features
Attached, Electricity, Garage, Heated Garage
Patio And Porch Features
Covered, Deck, Porch
Roof
Asphalt
Stories
1
Window Features
Thermal Windows
Financial
Taxes
$6,240
Map
Community
- Address911 West Street Wilna NY
- CityWilna
- CountyJefferson
- Zip Code13619
Subdivisions in Wilna
Market Summary
Current real estate data for Single Family in Wilna as of Aug 27, 2026
59
Single Family Listed
99
Avg DOM
126
Avg $ / SqFt
$197,302
Avg List Price
Property Summary
- 911 West Street Wilna NY is a Single Family for sale in Wilna, NY, 13619. It is listed for $339,900 and features 3 beds, 3 baths, and has approximately 2,184 square feet of living space, and was originally constructed in 2001. The current price per square foot is $156. The average price per square foot for Single Family listings in Wilna is $126. The average listing price for Single Family in Wilna is $197,302.
Similar Listings Nearby

 Courtesy of TLC Real Estate LLC – Carthage. Disclaimer: All data relating to real estate for sale on this page comes from the Broker Reciprocity (BR) of the New York State Alliance of MLSs. Detailed information about real estate listings held by brokerage firms other than Michael Paduano include the name of the listing broker. Neither the listing company nor Michael Paduano shall be responsible for any typographical errors, misinformation, misprints and shall be held totally harmless. The Broker providing this data believes it to be correct, but advises interested parties to confirm any item before relying on it in a purchase decision. Copyright 2026. New York State Alliance of MLSs. All rights reserved.
 911 West Street
Wilna, NY