
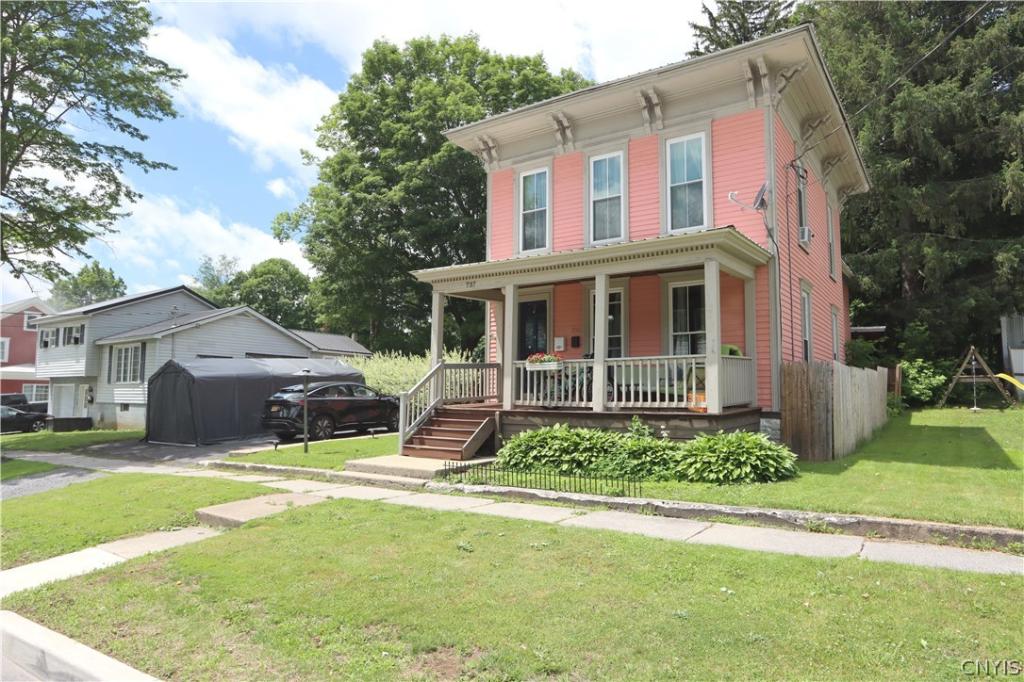
Historic Grandeur meets 21st-Century Living in Village of Carthage! With over 3,000 square feet of living space, this magnificent Italianate-style home is a masterclass in historic craftsmanship and boasts the kind of jaw-dropping square footage & soaring ceilings that you won’t find in modern construction. True to its roots, the home’s exterior commands attention with its decorative flourishes, low-pitched roof, and signature eave brackets. Inside, the home unfolds into a series of living spaces updated with contemporary living in mind. As you enter, a spacious foyer opens to a massive double-parlor with plenty of room to relax, dine, or entertain. As you continue you’ll find a huge eat-in kitchen spanning the width of the house, featuring updated stainless appliances, tiled backsplash, and newly installed sink & countertops. Beyond the kitchen are several bonus rooms currently used as storage & office space that previously served as a separate apartment with its own entrance, which could be repurposed as private living space (already setup with its own electric meter!) Upstairs you’ll find 4 big bedrooms, 2 roomy full bathrooms with claw-foot tubs, and a laundry room. Plus, a bonus space at the top of the stairs could be a great office or study nook. Outside the home you’ll find a private, fully-fenced yard with above-ground pool, mature trees, and several covered porches for enjoying morning coffee or unwinding after a long day. Whether you’re in search of a spacious home with room to roam, or an income-generating property where you live in one grand wing and rent out the rest, this one checks all the boxes! Contact an agent today for more information, or to schedule a showing.
Property Details
Price:
$224,500
MLS #:
S1692557
Status:
Pending
Beds:
5
Baths:
3
Type:
Single Family
Subtype:
SingleFamilyResidence
Neighborhood:
carthagevillage226001
Listed Date:
Jun 22, 2026
Finished Sq Ft:
3,101
Total Sq Ft:
3,101
Lot Size:
14,190 sqft / 0.33 acres (approx)
Year Built:
1894
See this Listing
Schools
School District:
Carthage
Interior
Appliances
Electric Water Heater, Refrigerator
Bathrooms
2 Full Bathrooms, 1 Half Bathroom
Flooring
Carpet, Laminate, Varies
Heating
Gas, Hot Water, Radiators
Interior Features
Eat In Kitchen, Bedroom On Main Level
Levels
Two
Main Level Bathrooms
1
Main Level Bedrooms
1
Exterior
Architectural Style
Historic Antique, Two Story
Construction Materials
Wood Siding
Exterior Features
Blacktop Driveway, Fully Fenced, Pool
Fencing
Full
Lot Features
Rectangular, Rectangular Lot, Residential Lot
Parking Features
Carport
Stories
2
Financial
Taxes
$4,989
Map
Community
- Address737 Fulton Street Wilna NY
- CityWilna
- CountyJefferson
- Zip Code13619
Subdivisions in Wilna
Market Summary
Current real estate data for Single Family in Wilna as of Aug 29, 2026
58
Single Family Listed
98
Avg DOM
127
Avg $ / SqFt
$198,533
Avg List Price
Property Summary
- 737 Fulton Street Wilna NY is a Single Family for sale in Wilna, NY, 13619. It is listed for $224,500 and features 5 beds, 3 baths, and has approximately 3,101 square feet of living space, and was originally constructed in 1894. The current price per square foot is $72. The average price per square foot for Single Family listings in Wilna is $127. The average listing price for Single Family in Wilna is $198,533.
Similar Listings Nearby

 Courtesy of NNY Homes Inc. Disclaimer: All data relating to real estate for sale on this page comes from the Broker Reciprocity (BR) of the New York State Alliance of MLSs. Detailed information about real estate listings held by brokerage firms other than Michael Paduano include the name of the listing broker. Neither the listing company nor Michael Paduano shall be responsible for any typographical errors, misinformation, misprints and shall be held totally harmless. The Broker providing this data believes it to be correct, but advises interested parties to confirm any item before relying on it in a purchase decision. Copyright 2026. New York State Alliance of MLSs. All rights reserved.
 737 Fulton Street
Wilna, NY