
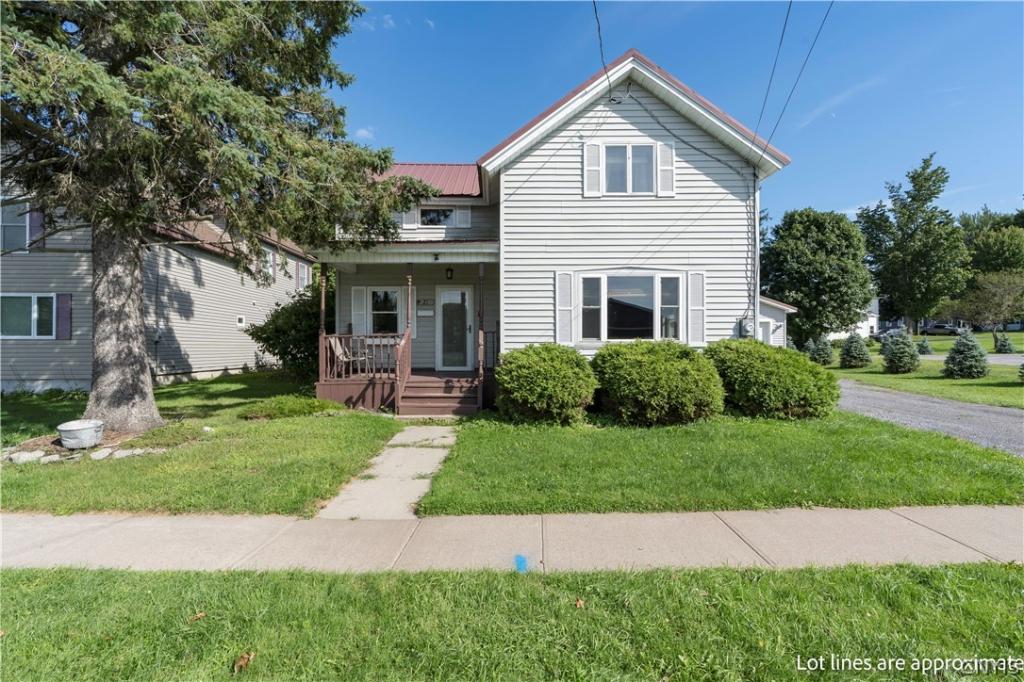
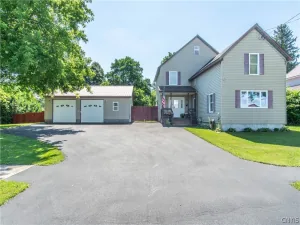
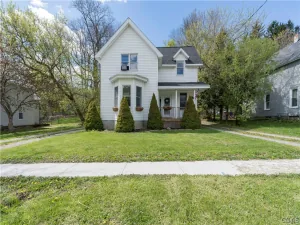
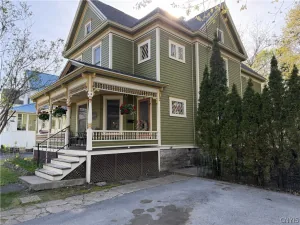
This spacious home is located directly across from West Carthage Park and conveniently close to Fort Drum, Watertown, Hospitals, and Shopping. The front room has been used as an in-home salon but could easily be transformed to fit your needs. Turn it into a home business, office, creative space, or extra living space. The kitchen features oodles of cupboards, plenty of counter space, stainless steel appliances and flows naturally into the dining room. High ceilings, an electric fireplace, and access to the back porch are convenient for dining both inside or outside alike. Beautiful built-ins provide an attractive transition between the dining room and the step down living room providing storage and an airy, open feel. The living room offers access to both the back porch and the attached two-stall garage. A full bathroom, laundry room, and an additional bonus room finish the first floor. This extra space is so versatile and would be perfect for a media room, playroom, or a home office. Upstairs offers a large primary bedroom, a second full bathroom with a walk-in closet, and two additional bedrooms. The backyard is generously sized and offers space for gardening and relaxing. With its spacious floor plan, flexible rooms, convenient location, and distinctive character, this home offers plenty of opportunity to make it truly your own. Call to schedule your private showing today!
Property Details
Price:
$239,000
MLS #:
S1708265
Status:
Active
Beds:
3
Baths:
2
Type:
Single Family
Subtype:
SingleFamilyResidence
Neighborhood:
westcarthagevillage223001
Listed Date:
Aug 19, 2026
Finished Sq Ft:
2,346
Total Sq Ft:
2,346
Lot Size:
11,946 sqft / 0.27 acres (approx)
Year Built:
1900
See this Listing
Schools
School District:
Carthage
Interior
Appliances
Electric Oven, Electric Range, Electric Water Heater, Microwave, Refrigerator
Bathrooms
2 Full Bathrooms
Flooring
Carpet, Hardwood, Laminate, Varies
Heating
Gas, Forced Air
Interior Features
Den, Country Kitchen, Pantry
Laundry Features
Main Level
Levels
Two
Main Level Bathrooms
1
Exterior
Architectural Style
Historic Antique, Two Story
Attached Garage YN
1
Construction Materials
Vinyl Siding
Exterior Features
Gravel Driveway
Garage Spaces
2
Lot Features
Rectangular, Rectangular Lot, Residential Lot
Parking Features
Attached, Garage
Stories
2
Financial
Taxes
$4,725
Map
Community
- Address21 Franklin Street Champion NY
- CityChampion
- CountyJefferson
- Zip Code13619
Subdivisions in Champion
Market Summary
Current real estate data for Single Family in Champion as of Aug 29, 2026
32
Single Family Listed
120
Avg DOM
167
Avg $ / SqFt
$300,262
Avg List Price
Property Summary
- 21 Franklin Street Champion NY is a Single Family for sale in Champion, NY, 13619. It is listed for $239,000 and features 3 beds, 2 baths, and has approximately 2,346 square feet of living space, and was originally constructed in 1900. The current price per square foot is $102. The average price per square foot for Single Family listings in Champion is $167. The average listing price for Single Family in Champion is $300,262.
Similar Listings Nearby


 Courtesy of North Star Real Estate & Prop Mgmt LLC-Carthage. Disclaimer: All data relating to real estate for sale on this page comes from the Broker Reciprocity (BR) of the New York State Alliance of MLSs. Detailed information about real estate listings held by brokerage firms other than Michael Paduano include the name of the listing broker. Neither the listing company nor Michael Paduano shall be responsible for any typographical errors, misinformation, misprints and shall be held totally harmless. The Broker providing this data believes it to be correct, but advises interested parties to confirm any item before relying on it in a purchase decision. Copyright 2026. New York State Alliance of MLSs. All rights reserved.
 21 Franklin Street
Champion, NY