
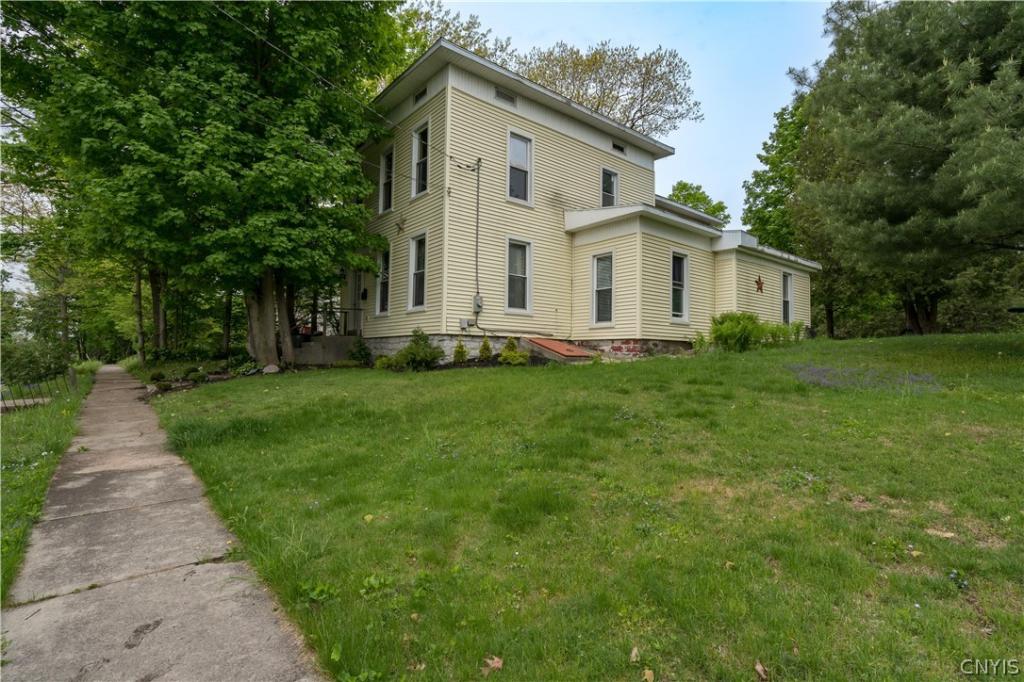
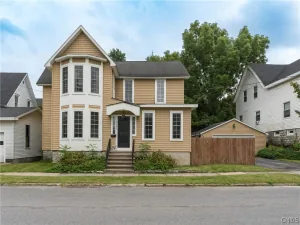
Don’t miss this 6-bedroom, 2-bath village home offering exceptional space, flexibility, and investment opportunities! Whether you’re searching for the perfect home to grow, looking to offset your mortgage with rental income, or wanting to add a quality property to your investment portfolio, this home checks all the boxes. Step inside the welcoming foyer and into the spacious living room, perfect for relaxing or entertaining. Just off the living room are two generously sized bedrooms, each offering ample closet space. The bright eat-in kitchen features abundant cabinetry and counter space, a convenient breakfast bar, and stainless steel appliances. Completing the first floor are a third bedroom, full bath, and laundry area for added convenience. The second floor offers incredible versatility with its own living room, full kitchen, three additional bedrooms, and a full bath. Simply close one connecting door to easily convert the home into a duplex with two separate 3-bedroom, 1-bath apartments—ideal for multi-generational living or rental income. Outside, you’ll appreciate the ample off-street parking and the home’s location in a quiet neighborhood within a short distance of the hospital, parks, and shopping and 15 minutes to Fort Drum. With endless possibilities and modern updates throughout, this property is truly a rare find. Schedule your private showing today and discover everything this exceptional home has to offer!
Property Details
Price:
$293,900
MLS #:
S1705154
Status:
Active
Beds:
6
Baths:
2
Type:
Single Family
Subtype:
SingleFamilyResidence
Neighborhood:
carthagevillage226001
Listed Date:
Aug 10, 2026
Finished Sq Ft:
2,441
Total Sq Ft:
2,441
Lot Size:
16,539 sqft / 0.38 acres (approx)
Year Built:
1890
See this Listing
Schools
School District:
Carthage
Interior
Appliances
Appliances Negotiable, Gas Water Heater
Bathrooms
2 Full Bathrooms
Cooling
Zoned
Flooring
Varies, Vinyl
Heating
Gas, Zoned, Baseboard, Hot Water
Interior Features
Eat In Kitchen, Second Kitchen, Bedroom On Main Level
Laundry Features
Main Level
Levels
Two
Main Level Bathrooms
1
Main Level Bedrooms
3
Exterior
Architectural Style
Two Story
Construction Materials
Vinyl Siding
Exterior Features
Blacktop Driveway
Lot Features
Rectangular, Rectangular Lot, Residential Lot
Parking Features
No Garage
Stories
2
Financial
Taxes
$5,757
Map
Community
- Address861 West Street Wilna NY
- CityWilna
- CountyJefferson
- Zip Code13619
Subdivisions in Wilna
Market Summary
Current real estate data for Single Family in Wilna as of Oct 11, 2026
45
Single Family Listed
127
Avg DOM
126
Avg $ / SqFt
$199,587
Avg List Price
Property Summary
- 861 West Street Wilna NY is a Single Family for sale in Wilna, NY, 13619. It is listed for $293,900 and features 6 beds, 2 baths, and has approximately 2,441 square feet of living space, and was originally constructed in 1890. The current price per square foot is $120. The average price per square foot for Single Family listings in Wilna is $126. The average listing price for Single Family in Wilna is $199,587.
Similar Listings Nearby


 Courtesy of North Star Real Estate & Prop Mgmt LLC-Carthage. Disclaimer: All data relating to real estate for sale on this page comes from the Broker Reciprocity (BR) of the New York State Alliance of MLSs. Detailed information about real estate listings held by brokerage firms other than Michael Paduano include the name of the listing broker. Neither the listing company nor Michael Paduano shall be responsible for any typographical errors, misinformation, misprints and shall be held totally harmless. The Broker providing this data believes it to be correct, but advises interested parties to confirm any item before relying on it in a purchase decision. Copyright 2026. New York State Alliance of MLSs. All rights reserved.
 861 West Street
Wilna, NY