
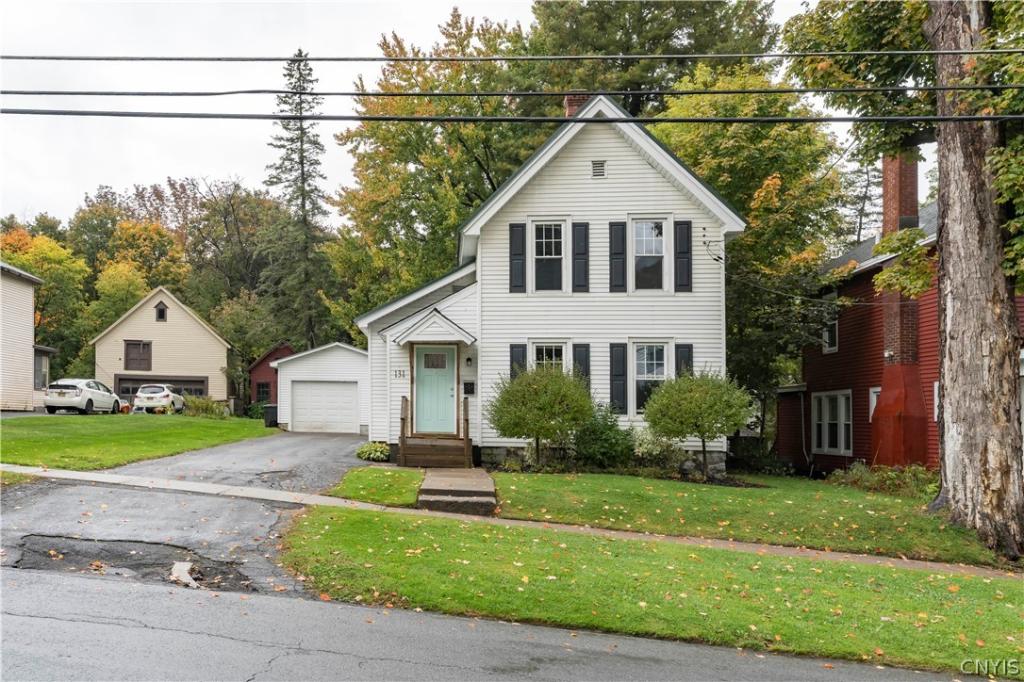
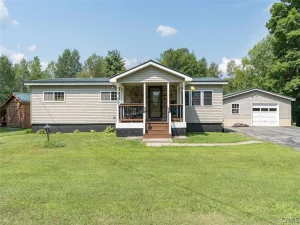
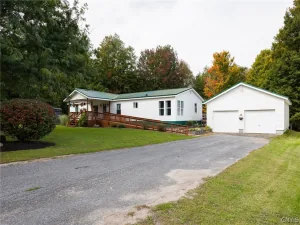
Welcome home to this spacious 4 bedroom, 2 1/2 bath home featuring a bright open floor plan and a convenient first-floor primary suite. The inviting living room flows seamlessly into the dining area creating a comfortable space for everyday living and entertaining. The bright spacious kitchen offers plenty of cupboard and counter space along with stainless steel appliances. The first floor also features a primary bedroom suite, laundry and convenient half bath. Upstairs you will find 3 additional bedrooms with plenty of closet space. Step outside to enjoy the backyard and back deck, perfect for relaxing or entertaining. A detached garage provides additional parking and storage with a convenient deck/walkway connecting the garage to the home. This home has been previously updated from top to bottom, gutted to the studs with all new plumbing, furnace, electrical and windows. With its flexible layout, generous storage, first floor primary suite, and inviting outdoor spaces, this home has plenty to offer! Close to the Hospital, restaurants, shopping and 15 minutes to Fort Drum, this home is a must see, call for a showing today.
Property Details
Price:
$249,000
MLS #:
S1720206
Status:
Active
Beds:
4
Baths:
3
Type:
Single Family
Subtype:
SingleFamilyResidence
Neighborhood:
carthagevillage226001
Listed Date:
Oct 6, 2026
Finished Sq Ft:
1,881
Total Sq Ft:
1,881
Lot Size:
14,672 sqft / 0.34 acres (approx)
Year Built:
1854
See this Listing
Schools
School District:
Carthage
Interior
Appliances
Electric Water Heater, Disposal, Gas Oven, Gas Range, Refrigerator
Bathrooms
2 Full Bathrooms, 1 Half Bathroom
Flooring
Varies, Vinyl
Heating
Gas, Forced Air
Interior Features
Breakfast Bar, Ceiling Fans, Main Level Primary, Primary Suite
Laundry Features
Main Level
Levels
Two
Main Level Bathrooms
2
Main Level Bedrooms
1
Exterior
Architectural Style
Two Story
Construction Materials
Vinyl Siding
Exterior Features
Blacktop Driveway, Deck
Garage Spaces
1
Lot Features
Rectangular, Rectangular Lot, Residential Lot
Parking Features
Detached, Garage
Patio And Porch Features
Deck
Stories
2
Financial
Taxes
$4,624
Map
Community
- Address131 North Washington Street Wilna NY
- CityWilna
- CountyJefferson
- Zip Code13619
Subdivisions in Wilna
Market Summary
Current real estate data for Single Family in Wilna as of Oct 11, 2026
45
Single Family Listed
127
Avg DOM
126
Avg $ / SqFt
$199,587
Avg List Price
Property Summary
- 131 North Washington Street Wilna NY is a Single Family for sale in Wilna, NY, 13619. It is listed for $249,000 and features 4 beds, 3 baths, and has approximately 1,881 square feet of living space, and was originally constructed in 1854. The current price per square foot is $132. The average price per square foot for Single Family listings in Wilna is $126. The average listing price for Single Family in Wilna is $199,587.
Similar Listings Nearby


 Courtesy of North Star Real Estate & Prop Mgmt LLC-Carthage. Disclaimer: All data relating to real estate for sale on this page comes from the Broker Reciprocity (BR) of the New York State Alliance of MLSs. Detailed information about real estate listings held by brokerage firms other than Michael Paduano include the name of the listing broker. Neither the listing company nor Michael Paduano shall be responsible for any typographical errors, misinformation, misprints and shall be held totally harmless. The Broker providing this data believes it to be correct, but advises interested parties to confirm any item before relying on it in a purchase decision. Copyright 2026. New York State Alliance of MLSs. All rights reserved.
 131 North Washington Street
Wilna, NY