
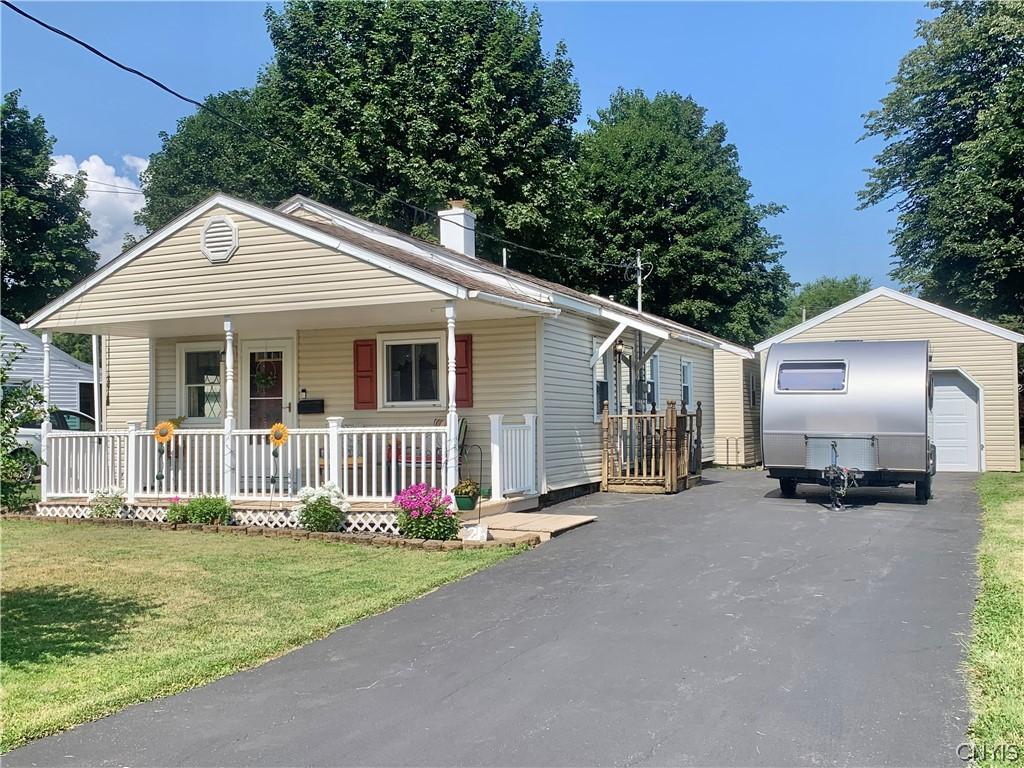
LIVING ARRANGEMENT WITH INCOME! We are happy to announce the availability of this unique ranch-style home with an in-law apartment. We all know how hard it is to find a home that can accommodate extended family living, but finding one in this condition and in a single-floor ranch-style layout is quite the challenge. Welcome to 21 Pinecrest Rd in Sunset Manor. This home offers 1,565 square feet of living space. The original main house was a three-bedroom home and was modified with an addition to accommodate an in-law living unit. This flexible floor plan can now accommodate numerous extended-family living arrangements. The front of the home offers a spacious living room with a fully applianced kitchen, 3 bedrooms (one modified into a home office), a full bathroom, a laundry room, and central air. The in-law apartment connects directly to the main house from the home office area, separated by a set of double doors. The in-law suite consists of a spacious bedroom, an open living room and kitchen, a full bathroom, and access to a private rear deck. The in-law suite has twin skylights and a built-in air conditioner that keeps the living space cool and comfortable. The home offers a covered front porch that shelters guests and is an ideal outdoor sitting area. There have been many updates to the home over the last few years, including a new roof in ’23, a new stove and range hood in ’24, a new dishwasher in ’23, added GFCI outlets, and more. The oversized one-car garage and large fenced-in yard with storage shed complete this great home package. Whether you’re searching for space to bring multiple generations under one roof or simply want a spacious single-family home in excellent condition, 21 Pinecrest Rd checks all the boxes. Schedule your showing today!
Property Details
Price:
$239,900
MLS #:
S1701686
Status:
ActiveUnderContract
Beds:
3
Baths:
2
Type:
Single Family
Subtype:
SingleFamilyResidence
Neighborhood:
whitestown307089
Listed Date:
Jul 27, 2026
Finished Sq Ft:
1,565
Total Sq Ft:
1,565
Lot Size:
9,180 sqft / 0.21 acres (approx)
Year Built:
1953
See this Listing
Schools
School District:
Whitesboro
Interior
Appliances
Dryer, Dishwasher, Electric Oven, Electric Range, Gas Water Heater, Microwave, Refrigerator, See Remarks, Washer
Bathrooms
2 Full Bathrooms
Cooling
Central Air, Wall Units
Flooring
Carpet, Laminate, Tile, Varies
Heating
Gas, Forced Air
Interior Features
Ceiling Fans, Den, Separate Formal Living Room, Galley Kitchen, Other, See Remarks, Sliding Glass Doors, Second Kitchen, Skylights, Bedroom On Main Level, In Law Floorplan
Laundry Features
Main Level
Levels
One
Main Level Bathrooms
2
Main Level Bedrooms
3
Exterior
Accessibility Features
Accessible Bedroom
Architectural Style
Ranch
Construction Materials
Attic Crawl Hatchways Insulated, Vinyl Siding
Exterior Features
Blacktop Driveway, Deck, Fully Fenced
Fencing
Full
Garage Spaces
1
Lot Features
Rectangular, Rectangular Lot, Residential Lot
Other Structures
Sheds, Storage
Parking Features
Detached, Garage, Garage Door Opener
Patio And Porch Features
Covered, Deck, Porch
Roof
Architectural, Shingle
Stories
1
Window Features
Skylights, Thermal Windows
Financial
Taxes
$4,557
Map
Community
- Address21 Pinecrest Road Whitestown NY
- CityWhitestown
- CountyOneida
- Zip Code13492
Subdivisions in Whitestown
Market Summary
Current real estate data for Single Family in Whitestown as of Oct 11, 2026
69
Single Family Listed
76
Avg DOM
165
Avg $ / SqFt
$282,252
Avg List Price
Property Summary
- 21 Pinecrest Road Whitestown NY is a Single Family for sale in Whitestown, NY, 13492. It is listed for $239,900 and features 3 beds, 2 baths, and has approximately 1,565 square feet of living space, and was originally constructed in 1953. The current price per square foot is $153. The average price per square foot for Single Family listings in Whitestown is $165. The average listing price for Single Family in Whitestown is $282,252.
Similar Listings Nearby

 Courtesy of Mohawk Valley 1st Choice Realty LLC. Disclaimer: All data relating to real estate for sale on this page comes from the Broker Reciprocity (BR) of the New York State Alliance of MLSs. Detailed information about real estate listings held by brokerage firms other than Michael Paduano include the name of the listing broker. Neither the listing company nor Michael Paduano shall be responsible for any typographical errors, misinformation, misprints and shall be held totally harmless. The Broker providing this data believes it to be correct, but advises interested parties to confirm any item before relying on it in a purchase decision. Copyright 2026. New York State Alliance of MLSs. All rights reserved.
 21 Pinecrest Road
Whitestown, NY