

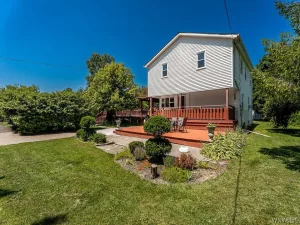
Welcome to your dream home! Nestled in the highly desirable Timberlakes subdivision and situated within the top-rated Starpoint School District, this stunning, custom-built brick center-entrance Colonial offers nearly 3,000 square feet of meticulously designed living space. From the moment you step inside, you will appreciate a thoughtful 1st floor layout that perfectly blends classic elegance with modern functionality. The heart of the home is the gourmet eat-in kitchen, which features a massive central island and an abundance of premium cabinetry. The kitchen flows effortlessly into a breathtaking living room boasting soaring ceilings and a wall of windows that flood the space with spectacular natural light. Also on the main level, you will find a formal dining room perfect for holiday gatherings, a cozy family room, a dedicated 1st floor laundry room, and a convenient 1/2 bath. Through the kitchen’s sliding glass doors lies your own private outdoor oasis. Step out onto a spacious deck overlooking a freshly landscaped, sprawling backyard that leads right down to the water’s edge, offering direct peaceful access to the neighborhood lake. Back inside and upstairs, you will find 4 generously sized bedrooms, highlighted by a spectacular primary suite. This private sanctuary comes complete with a glorious walk-in closet and a spa-like en-suite bath featuring a soaking Jacuzzi tub, a separate shower, and a double vanity. Perfect for guests or family members seeking extra privacy, one of the additional upstairs bedrooms also features its very own private full bathroom, bringing the home’s total count to 5 bedrooms and 3.5 baths. If you need even more room to grow, the massive full basement offers an incredible blank canvas just waiting to be finished into a home theater, gym, or ultimate recreation room. Offering a rare combination of custom craftsmanship, water views, and close proximity to all local amenities, this exceptional property is ready for its next chapter!!
Property Details
Price:
$599,900
MLS #:
B1690480
Status:
Pending
Beds:
5
Baths:
4
Type:
Single Family
Subtype:
SingleFamilyResidence
Subdivision:
Timber Lakes
Neighborhood:
wheatfield294000
Listed Date:
Jun 26, 2026
Finished Sq Ft:
2,893
Total Sq Ft:
2,893
Lot Size:
32,350 sqft / 0.74 acres (approx)
Year Built:
2006
See this Listing
Schools
School District:
Starpoint
Interior
Appliances
Dishwasher, Gas Water Heater, Refrigerator
Bathrooms
3 Full Bathrooms, 1 Half Bathroom
Cooling
Central Air
Fireplaces Total
1
Flooring
Carpet, Ceramic Tile, Varies
Heating
Gas, Forced Air
Interior Features
Ceiling Fans, Separate Formal Dining Room, Entrance Foyer, Eat In Kitchen, Separate Formal Living Room, Home Office, Jetted Tub, Kitchen Island, Sliding Glass Doors, Natural Woodwork
Laundry Features
Main Level
Levels
Two
Main Level Bathrooms
1
Main Level Bedrooms
1
Exterior
Architectural Style
Colonial, Two Story
Attached Garage YN
1
Construction Materials
Brick, Other, Vinyl Siding, Copper Plumbing
Exterior Features
Blacktop Driveway, Deck
Garage Spaces
2.5
Lot Features
Rectangular, Rectangular Lot, Residential Lot
Parking Features
Attached, Garage, Water Available, Garage Door Opener
Patio And Porch Features
Deck
Roof
Asphalt
Stories
2
Financial
Taxes
$13,007
Map
Community
- Address3870 Ontario Drive Wheatfield NY
- SubdivisionTimber Lakes
- CityWheatfield
- CountyNiagara
- Zip Code14120
Subdivisions in Wheatfield
Market Summary
Current real estate data for Single Family in Wheatfield as of Jul 19, 2026
52
Single Family Listed
44
Avg DOM
223
Avg $ / SqFt
$398,944
Avg List Price
Property Summary
- Located in the Timber Lakes subdivision, 3870 Ontario Drive Wheatfield NY is a Single Family for sale in Wheatfield, NY, 14120. It is listed for $599,900 and features 5 beds, 4 baths, and has approximately 2,893 square feet of living space, and was originally constructed in 2006. The current price per square foot is $207. The average price per square foot for Single Family listings in Wheatfield is $223. The average listing price for Single Family in Wheatfield is $398,944.
Similar Listings Nearby





 Courtesy of HUNT Real Estate Corporation. Disclaimer: All data relating to real estate for sale on this page comes from the Broker Reciprocity (BR) of the New York State Alliance of MLSs. Detailed information about real estate listings held by brokerage firms other than Michael Paduano include the name of the listing broker. Neither the listing company nor Michael Paduano shall be responsible for any typographical errors, misinformation, misprints and shall be held totally harmless. The Broker providing this data believes it to be correct, but advises interested parties to confirm any item before relying on it in a purchase decision. Copyright 2026. New York State Alliance of MLSs. All rights reserved.
 3870 Ontario Drive
Wheatfield, NY