
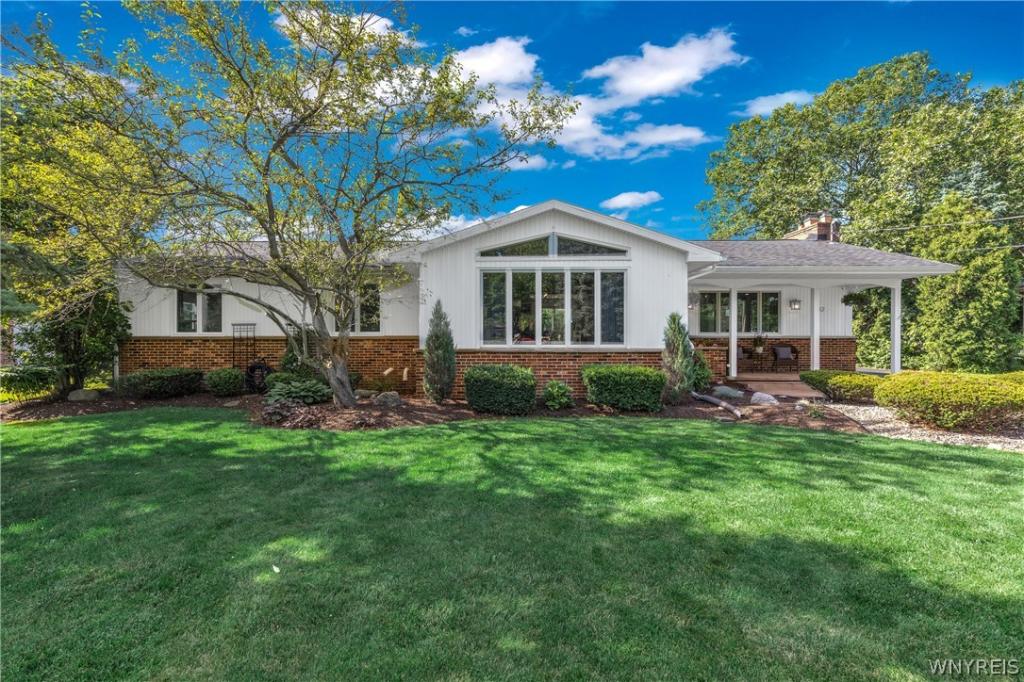
Absolutely picture-perfect custom-built ranch on nearly an acre! This exceptional home has been beautifully updated from top to bottom. Designed for effortless everyday living and unforgettable entertaining, the home showcases soaring cathedral ceilings and panoramic views of the spectacular backyard. Boasting an exceptional open floor plan, this home effortlessly connects the gourmet eat-in kitchen, dining area, living room, & family room, creating an expansive, light-filled living space designed for both elegant entertaining & comfortable everyday living. The updated eat-in kitchen features stunning quartz countertops, abundant cabinetry, & seamlessly flows into the spacious living rm, highlighted by a dramatic stone hearth fireplace w/ custom pillars. Gorgeous new luxury flooring extends throughout the home. The inviting family rm offers all-new windows & heated flooring, creating the perfect year-round retreat overlooking your private backyard oasis. Updated bathrooms (2018 & 19), most new windows throughout, a new roof (2018) garage (2023), & HVAC with central air (2018) provide peace of mind for years to come. The finished basement adds valuable living space & features a private office, ideal for working from home, a fitness room, or a quiet retreat. Step outside to your own resort-style paradise featuring a custom Gunite swimming pool with decorative cool concrete surround & a relaxing hot tub, private cedar changing room, expansive deck, and covered patio—all professionally landscaped & fully fenced on nearly an acre of beautifully maintained grounds. Car enthusiasts, hobbyists, & collectors will appreciate the incredible heated tandem garage with electric, offering space for up to six vehicles and direct access to the backyard—perfect for all your vehicles, recreational equipment, & toys. Additional highlights include a whole-house generator, tankless on-demand hot water system, whole-house water filtration system & meticulous attention to detail throughout. A rare opportunity to own a meticulously maintained custom-built ranch where every detail has been thoughtfully designed for luxury living, effortless entertaining, & resort-style outdoor enjoyment.
Property Details
Price:
$575,000
MLS #:
B1697318
Status:
Pending
Beds:
3
Baths:
2
Type:
Single Family
Subtype:
SingleFamilyResidence
Subdivision:
Carl Milleville Land
Neighborhood:
wheatfield294000
Listed Date:
Jul 13, 2026
Finished Sq Ft:
2,356
Total Sq Ft:
2,356
Lot Size:
29,565 sqft / 0.68 acres (approx)
Year Built:
1975
See this Listing
Schools
School District:
Niagara Wheatfield
High School:
Niagara-Wheatfield Senior High
Interior
Appliances
Dishwasher, Exhaust Fan, Disposal, Gas Oven, Gas Range, Gas Water Heater, Microwave, Refrigerator, Range Hood, Tankless Water Heater
Bathrooms
2 Full Bathrooms
Cooling
Central Air
Fireplaces Total
1
Flooring
Carpet, Ceramic Tile, Luxury Vinyl, Other, See Remarks, Varies
Heating
Gas, Forced Air, Radiant Floor
Interior Features
Separate Formal Dining Room, Entrance Foyer, Eat In Kitchen, Separate Formal Living Room, Home Office, Kitchen Island, Kitchen Family Room Combo, Living Dining Room, Other, Pantry, See Remarks, Sliding Glass Doors, Storage, Solid Surface Counters, Natural Woodwork, Bedroom On Main Level, Main Level Primary, Primary Suite, Workshop
Laundry Features
In Basement
Levels
One
Main Level Bathrooms
2
Main Level Bedrooms
3
Exterior
Architectural Style
Ranch
Attached Garage YN
1
Construction Materials
Brick, Vinyl Siding, Copper Plumbing
Exterior Features
Blacktop Driveway, Deck, Fully Fenced, Play Structure, Pool, Patio
Fencing
Full
Garage Spaces
6
Green Energy Efficient
Windows
Lot Features
Rectangular, Rectangular Lot, Residential Lot
Other Structures
Other, Poultry Coop
Parking Features
Attached, Electricity, Garage, Heated Garage, Water Available, Driveway, Garage Door Opener
Patio And Porch Features
Covered, Deck, Patio, Porch
Roof
Asphalt, Architectural, Shingle
Stories
1
Financial
Taxes
$7,362
Map
Community
- Address2932 Brent Dr Wheatfield NY
- SubdivisionCarl Milleville Land
- CityWheatfield
- CountyNiagara
- Zip Code14132
Subdivisions in Wheatfield
Market Summary
Current real estate data for Single Family in Wheatfield as of Oct 15, 2026
44
Single Family Listed
56
Avg DOM
230
Avg $ / SqFt
$459,158
Avg List Price
Property Summary
- Located in the Carl Milleville Land subdivision, 2932 Brent Dr Wheatfield NY is a Single Family for sale in Wheatfield, NY, 14132. It is listed for $575,000 and features 3 beds, 2 baths, and has approximately 2,356 square feet of living space, and was originally constructed in 1975. The current price per square foot is $244. The average price per square foot for Single Family listings in Wheatfield is $230. The average listing price for Single Family in Wheatfield is $459,158.
Similar Listings Nearby





 Courtesy of Howard Hanna WNY Inc.. Disclaimer: All data relating to real estate for sale on this page comes from the Broker Reciprocity (BR) of the New York State Alliance of MLSs. Detailed information about real estate listings held by brokerage firms other than Michael Paduano include the name of the listing broker. Neither the listing company nor Michael Paduano shall be responsible for any typographical errors, misinformation, misprints and shall be held totally harmless. The Broker providing this data believes it to be correct, but advises interested parties to confirm any item before relying on it in a purchase decision. Copyright 2026. New York State Alliance of MLSs. All rights reserved.
 2932 Brent Dr
Wheatfield, NY