
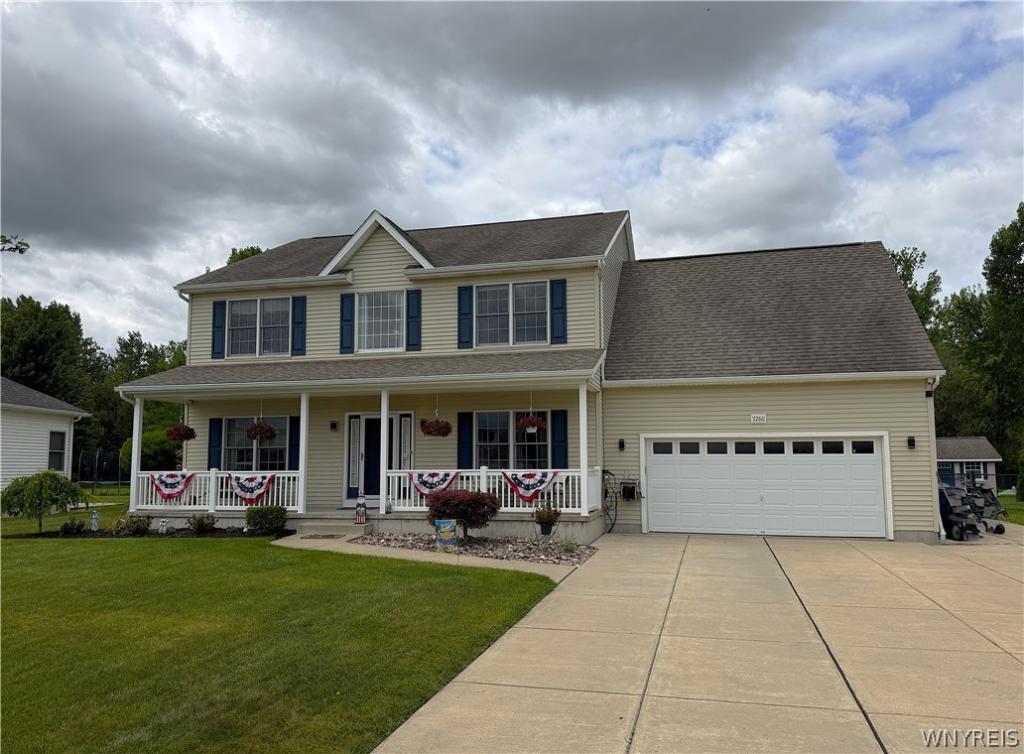
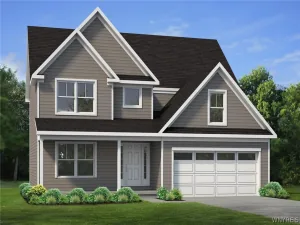
Step inside this inviting home with plenty of room to grow. Located in the peaceful Wheatfield area of Spice Creek, it offers a great mix of comfort and convenience. Enjoy a private setting and the quiet charm of a friendly neighborhood. Offered for the first time, this original owner home brings a flexible layout made for both relaxed living and easy entertaining. Filled with warn natural light throughout. The full unfinished basement offers exciting potential for a future owner to create extra living space-perfect for a home theater, fitness room. or anything that fits your lifestyle..Additional Features to note: Extra wide driveway, 32 foot wide Extra stairway to basement from garage, 9 ft ceilings on first floor, Anderson 400 Tilt windows, Natural Gas Tankless Water Heater, Culligan Water Softner, Acrylic 1-piece Shower and Tub Enclosures, 200 Amp Upgraded Circuit Breaker panel, .38 acre lot with plenty of privacy, New above ground salt system pool in 2024, Detached shed for extra storage. Actual square footage is 2,945 after addition of fifth bedroom/rec room above garage.
Property Details
Price:
$644,900
MLS #:
B1701123
Status:
Active
Beds:
5
Baths:
3
Type:
Single Family
Subtype:
SingleFamilyResidence
Subdivision:
Spice Crk
Neighborhood:
wheatfield294000
Listed Date:
Jul 23, 2026
Finished Sq Ft:
2,945
Total Sq Ft:
2,945
Lot Size:
12,699 sqft / 0.29 acres (approx)
Year Built:
2005
See this Listing
Schools
School District:
Niagara Wheatfield
Interior
Appliances
Dryer, Dishwasher, Free Standing Range, Gas Water Heater, Microwave, Oven, Refrigerator, Washer
Bathrooms
2 Full Bathrooms, 1 Half Bathroom
Cooling
Central Air
Fireplaces Total
1
Flooring
Carpet, Hardwood, Other, See Remarks, Varies, Vinyl
Heating
Gas, Forced Air
Interior Features
Breakfast Bar, Den, Separate Formal Dining Room, Entrance Foyer, Eat In Kitchen, Separate Formal Living Room, Granite Counters, Other, See Remarks, Bath In Primary Bedroom
Laundry Features
Main Level
Levels
Two
Main Level Bathrooms
1
Exterior
Architectural Style
Colonial, Two Story
Attached Garage YN
1
Construction Materials
Vinyl Siding
Exterior Features
Concrete Driveway, Fully Fenced, Hot Tub Spa, Pool, Patio
Fencing
Full
Garage Spaces
2
Lot Features
Rectangular, Rectangular Lot, Residential Lot
Other Structures
Sheds, Storage
Parking Features
Attached, Garage
Patio And Porch Features
Patio
Stories
2
Financial
Taxes
$9,919
Map
Community
- Address7260 Ashley Lane Wheatfield NY
- SubdivisionSpice Crk
- CityWheatfield
- CountyNiagara
- Zip Code14120
Subdivisions in Wheatfield
Market Summary
Current real estate data for Single Family in Wheatfield as of Oct 11, 2026
47
Single Family Listed
52
Avg DOM
227
Avg $ / SqFt
$450,220
Avg List Price
Property Summary
- Located in the Spice Crk subdivision, 7260 Ashley Lane Wheatfield NY is a Single Family for sale in Wheatfield, NY, 14120. It is listed for $644,900 and features 5 beds, 3 baths, and has approximately 2,945 square feet of living space, and was originally constructed in 2005. The current price per square foot is $219. The average price per square foot for Single Family listings in Wheatfield is $227. The average listing price for Single Family in Wheatfield is $450,220.
Similar Listings Nearby






 Courtesy of WNYbyOwner.com. Disclaimer: All data relating to real estate for sale on this page comes from the Broker Reciprocity (BR) of the New York State Alliance of MLSs. Detailed information about real estate listings held by brokerage firms other than Michael Paduano include the name of the listing broker. Neither the listing company nor Michael Paduano shall be responsible for any typographical errors, misinformation, misprints and shall be held totally harmless. The Broker providing this data believes it to be correct, but advises interested parties to confirm any item before relying on it in a purchase decision. Copyright 2026. New York State Alliance of MLSs. All rights reserved.
 7260 Ashley Lane
Wheatfield, NY