

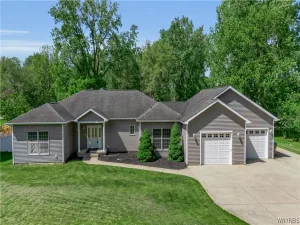
Welcome to 58 Cedar Ridge Drive! This well-maintained 4/5 bedroom, 2.5-bath home offers over 2,300 square feet of living space on a spacious lot backing to a wooded setting. The main level features a bright kitchen with center island, updated stainless steel appliances, and ample cabinet space, opening to multiple living and entertaining areas. The family room showcases hardwood floors and a wood-burning fireplace, creating a warm and inviting gathering space. A first-floor bedroom provides flexibility for a variety of living arrangements and may also serve as a home office, guest room, hobby space, or den.
Upstairs, you’ll find 4 additional bedrooms including a primary suite with en-suite bath and additional access/storage space. Recent updates include many replacement windows (2023), furnace (2023), whole-house generator (2020), central air conditioning (2015), and roof (2008). Additional features include 150-amp electrical service, public utilities, first-floor laundry, and an attached two-car garage.
Step outside to enjoy the backyard retreat featuring a deck, hot tub, in-ground pool with heater, and a private wooded backdrop. The outdoor space offers plenty of room for entertaining, relaxing, and seasonal enjoyment. Kitchen appliances, washer, dryer, and pool table are included.
Conveniently located near shopping, dining, parks, and major commuter routes, this home combines space, functionality, and outdoor amenities in one package. Showings begin at the open house 06/13/26 at 11AM. Negotiations begin 6/18/26 at 12pm.
Sellers need time to secure suitable housing.
Upstairs, you’ll find 4 additional bedrooms including a primary suite with en-suite bath and additional access/storage space. Recent updates include many replacement windows (2023), furnace (2023), whole-house generator (2020), central air conditioning (2015), and roof (2008). Additional features include 150-amp electrical service, public utilities, first-floor laundry, and an attached two-car garage.
Step outside to enjoy the backyard retreat featuring a deck, hot tub, in-ground pool with heater, and a private wooded backdrop. The outdoor space offers plenty of room for entertaining, relaxing, and seasonal enjoyment. Kitchen appliances, washer, dryer, and pool table are included.
Conveniently located near shopping, dining, parks, and major commuter routes, this home combines space, functionality, and outdoor amenities in one package. Showings begin at the open house 06/13/26 at 11AM. Negotiations begin 6/18/26 at 12pm.
Sellers need time to secure suitable housing.
Property Details
Price:
$415,000
MLS #:
B1690007
Status:
Pending
Beds:
5
Baths:
3
Type:
Single Family
Subtype:
SingleFamilyResidence
Subdivision:
Ebenezer Lands
Neighborhood:
westseneca146800
Listed Date:
Jun 11, 2026
Finished Sq Ft:
2,376
Total Sq Ft:
2,376
Lot Size:
12,527 sqft / 0.29 acres (approx)
Year Built:
1989
See this Listing
Schools
School District:
West Seneca
Elementary School:
Clinton Elementary
Middle School:
East Middle
High School:
West Seneca East Senior High
Interior
Appliances
Dryer, Dishwasher, Gas Oven, Gas Range, Gas Water Heater, Microwave, Refrigerator, Washer
Bathrooms
2 Full Bathrooms, 1 Half Bathroom
Cooling
Central Air
Fireplaces Total
1
Flooring
Carpet, Ceramic Tile, Hardwood, Laminate, Tile, Varies, Vinyl
Heating
Gas, Forced Air
Interior Features
Ceiling Fans, Dining Area, Separate Formal Dining Room, Entrance Foyer, Eat In Kitchen, Separate Formal Living Room, Home Office, Hot Tub Spa, Living Dining Room, Sliding Glass Doors, Solid Surface Counters, Bedroom On Main Level, Convertible Bedroom, Bath In Primary Bedroom
Laundry Features
Main Level
Levels
Two
Main Level Bathrooms
1
Main Level Bedrooms
1
Exterior
Architectural Style
Colonial, Two Story
Attached Garage YN
1
Construction Materials
Vinyl Siding, Copper Plumbing
Exterior Features
Concrete Driveway, Deck, Fully Fenced, Gravel Driveway, Hot Tub Spa, Pool, Private Yard, See Remarks
Fencing
Full
Garage Spaces
2
Lot Features
Cul De Sac, Rectangular, Rectangular Lot, Residential Lot
Other Structures
Sheds, Storage
Parking Features
Attached, Garage, Garage Door Opener
Patio And Porch Features
Covered, Deck, Porch
Roof
Shingle
Security Features
Security System Owned
Spa Features
Hot Tub
Stories
2
Window Features
Thermal Windows
Financial
Taxes
$10,212
Map
Community
- Address58 Cedar Ridge Drive West Seneca NY
- SubdivisionEbenezer Lands
- CityWest Seneca
- CountyErie
- Zip Code14224
Subdivisions in West Seneca
Market Summary
Current real estate data for Single Family in West Seneca as of Jul 14, 2026
164
Single Family Listed
53
Avg DOM
189
Avg $ / SqFt
$320,666
Avg List Price
Property Summary
- Located in the Ebenezer Lands subdivision, 58 Cedar Ridge Drive West Seneca NY is a Single Family for sale in West Seneca, NY, 14224. It is listed for $415,000 and features 5 beds, 3 baths, and has approximately 2,376 square feet of living space, and was originally constructed in 1989. The current price per square foot is $175. The average price per square foot for Single Family listings in West Seneca is $189. The average listing price for Single Family in West Seneca is $320,666.
Similar Listings Nearby

 Courtesy of eXp Realty. Disclaimer: All data relating to real estate for sale on this page comes from the Broker Reciprocity (BR) of the New York State Alliance of MLSs. Detailed information about real estate listings held by brokerage firms other than Michael Paduano include the name of the listing broker. Neither the listing company nor Michael Paduano shall be responsible for any typographical errors, misinformation, misprints and shall be held totally harmless. The Broker providing this data believes it to be correct, but advises interested parties to confirm any item before relying on it in a purchase decision. Copyright 2026. New York State Alliance of MLSs. All rights reserved.
 58 Cedar Ridge Drive
West Seneca, NY