
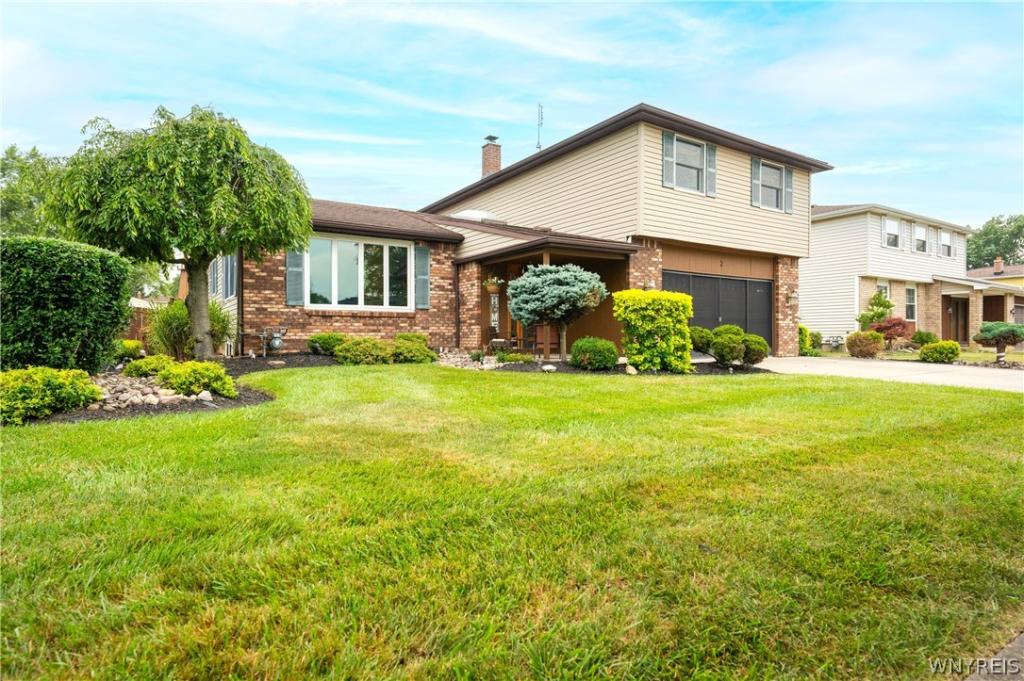
This home is one you have to see to believe! Custom crafted and pride of ownership shows throughout this large & updated split-level on a private corner lot. The main level has a large formal dining room, an updated eat-in kitchen with granite counters, ceramic tile backsplash, SS appliances including a smart fridge, tons of cabinetry, a large pantry, and a breakfast bar that is open to the cozy family room complete with a wood burning fireplace. 1st floor also includes a great laundry room w/ storage and convenient half bath. Canteen lighting guides you down to a fabulously finished (600+SF) bonus room. With newly installed egress windows, this area can be used as an extra living space or even a main bedroom. The large bonus space has new plush carpeting, ceramic tile flooring, plenty of storage, and a newer full bath w/ stand-up shower. Upstairs you will find 3 generously sized bedrooms and an extra walk-in closet. Each room has plenty of storage, newer ceiling fans, and hardwood flooring. The main bedroom has a large custom closet, and access to the stunning full bath! So much room to get ready – this bathroom has a large double vanity w/Corian countertop, modern glass and ceramic tile stand-up shower, with an additional full second tub/shower combo all completely updated in 2022. The luxury continues outside in your private backyard retreat. Enjoy summer fun on the Trex deck (34×16) or relax under the 12×12 gazebo. Take a dip in the above ground pool complete with a waterfall & brand-new liner (26). Yard is fully fenced and includes a custom built 12×10 shed. The 2.5 car heated garage is impeccably finished for more entertaining space (seller can convert back upon request). The entire home has gorgeous oak tongue-and-groove hardwood flooring, 6 panel solid wood doors, recessed lighting, a 220 line to the shed, HWT (25) new garage opener, garage doors (5yrs), and a widened driveway. You couldn’t possibly ask for more with this one! Showings begin Sat 7/25 – Open House Sun 7/26 from 11-1. Offers due Thurs 7/30 at 1PM – Seller requests best and final (no escalation clauses accepted) Per the appraiser square footage is 1951.
Property Details
Price:
$424,900
MLS #:
B1699264
Status:
Pending
Beds:
3
Baths:
3
Type:
Single Family
Subtype:
SingleFamilyResidence
Neighborhood:
cheektowaga143089
Listed Date:
Jul 23, 2026
Finished Sq Ft:
1,951
Total Sq Ft:
1,951
Lot Size:
13,068 sqft / 0.30 acres (approx)
Year Built:
1981
See this Listing
Schools
School District:
Depew
Interior
Appliances
Dryer, Dishwasher, Free Standing Range, Gas Oven, Gas Range, Gas Water Heater, Oven, Refrigerator, Washer
Bathrooms
2 Full Bathrooms, 1 Half Bathroom
Below Grade Finished Area
396
Fireplaces Total
1
Flooring
Carpet, Ceramic Tile, Hardwood, Tile, Varies
Heating
Gas, Hot Water
Interior Features
Breakfast Bar, Ceiling Fans, Separate Formal Dining Room, Entrance Foyer, Eat In Kitchen, Granite Counters, Pantry, Solid Surface Counters, Natural Woodwork
Laundry Features
Main Level
Levels
Two
Main Level Bathrooms
1
Exterior
Architectural Style
Two Story, Split Level
Attached Garage YN
1
Construction Materials
Brick, Vinyl Siding
Exterior Features
Concrete Driveway, Deck, Fully Fenced, Pool
Fencing
Full
Garage Spaces
2.5
Lot Features
Corner Lot, Rectangular, Rectangular Lot, Residential Lot
Other Structures
Sheds, Storage
Parking Features
Attached, Garage, Garage Door Opener
Patio And Porch Features
Deck
Stories
2
Financial
Taxes
$9,502
Map
Community
- Address2 Autumn Lane Cheektowaga NY
- CityCheektowaga
- CountyErie
- Zip Code14043
Subdivisions in Cheektowaga
- Brookfield Condo Ph 01
- Buffalo Crk Reservation
- Cheektowaga
- Clared
- Como Sub
- French Road Village Pt 04
- French Road Village Pt 1
- Genesee Urban Ter
- Grand Island
- Harlem Park Anx
- High Kensington #4
- Holland Company’s Surv
- Holland Land Company Surv
- Holland Land Company’s Su
- Holland Land Companys Sur
- Hollarid Land Company’s S
- Homeworth Ests Sub
- Homeworth Park
- James Sparry Surv
- Joseph Longs Farm
- Losson Park
- Loumon Sub
- Martinique Heights
- Midtown Townhomes
- Pine Rdg Park Anx
- Raymond Land Co Sub
- Town/Cheektowaga
- Transit Hill Pt 03
- Valeways Ext
- Villa Park Condo
Market Summary
Current real estate data for Single Family in Cheektowaga as of Aug 29, 2026
360
Single Family Listed
60
Avg DOM
179
Avg $ / SqFt
$249,250
Avg List Price
Property Summary
- 2 Autumn Lane Cheektowaga NY is a Single Family for sale in Cheektowaga, NY, 14043. It is listed for $424,900 and features 3 beds, 3 baths, and has approximately 1,951 square feet of living space, and was originally constructed in 1981. The current price per square foot is $218. The average price per square foot for Single Family listings in Cheektowaga is $179. The average listing price for Single Family in Cheektowaga is $249,250.
Similar Listings Nearby





 Courtesy of WNY Metro Roberts Realty. Disclaimer: All data relating to real estate for sale on this page comes from the Broker Reciprocity (BR) of the New York State Alliance of MLSs. Detailed information about real estate listings held by brokerage firms other than Michael Paduano include the name of the listing broker. Neither the listing company nor Michael Paduano shall be responsible for any typographical errors, misinformation, misprints and shall be held totally harmless. The Broker providing this data believes it to be correct, but advises interested parties to confirm any item before relying on it in a purchase decision. Copyright 2026. New York State Alliance of MLSs. All rights reserved.
 2 Autumn Lane
Cheektowaga, NY