

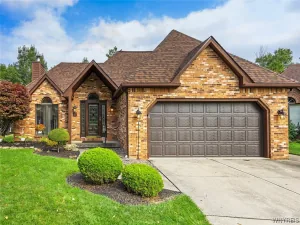
Welcome to this meticulously maintained 3 bedroom, 1.5 bath, all brick ranch. Enjoy the semi-open floor plan featuring spacious living room with woodburning fireplace, formal dining room with hardwood floors and coved molding. The bright updated kitchen has granite counters, white cabinets, luxury vinyl floor and updated appliances. Three generously sized bedrooms with hardwood floors and double closets. Both
bathrooms have been totally redone, first floor laundry and a year round Florida room also redone. Beautifully finished basement with substantial storage. The backyard features a large stamped patio, vinyl fence for privacy, 8×8 craftsman shed, an oversized 2.5 car garage with a weather resistant epoxy/poly-aspartic coating. Updates too numerous to mention (see attached list). Walking distance to Harris Hill Elementary, close to all conveniences and virtually nothing to do but move in! Seller reserves the right to set an offer deadline. Offers due by noon on Thursday, 9/3.
bathrooms have been totally redone, first floor laundry and a year round Florida room also redone. Beautifully finished basement with substantial storage. The backyard features a large stamped patio, vinyl fence for privacy, 8×8 craftsman shed, an oversized 2.5 car garage with a weather resistant epoxy/poly-aspartic coating. Updates too numerous to mention (see attached list). Walking distance to Harris Hill Elementary, close to all conveniences and virtually nothing to do but move in! Seller reserves the right to set an offer deadline. Offers due by noon on Thursday, 9/3.
Property Details
Price:
$479,900
MLS #:
B1710471
Status:
Pending
Beds:
3
Baths:
2
Type:
Single Family
Subtype:
SingleFamilyResidence
Neighborhood:
clarence143200
Listed Date:
Aug 27, 2026
Finished Sq Ft:
1,650
Total Sq Ft:
1,650
Lot Size:
15,428 sqft / 0.35 acres (approx)
Year Built:
1957
See this Listing
Schools
School District:
Clarence
Elementary School:
Harris Hill Elementary
Middle School:
Clarence Middle
High School:
Clarence Senior High
Interior
Appliances
Dishwasher, Exhaust Fan, Electric Oven, Electric Range, Gas Water Heater, Refrigerator, Range Hood
Bathrooms
1 Full Bathroom, 1 Half Bathroom
Cooling
Central Air
Fireplaces Total
2
Flooring
Carpet, Hardwood, Tile, Varies, Vinyl
Heating
Gas, Forced Air
Interior Features
Breakfast Bar, Cedar Closets, Separate Formal Dining Room, Entrance Foyer, Eat In Kitchen, Separate Formal Living Room, Living Dining Room, Pantry, Sliding Glass Doors, Storage, Solid Surface Counters, Bedroom On Main Level, Main Level Primary
Laundry Features
Main Level
Levels
One
Main Level Bathrooms
2
Main Level Bedrooms
3
Exterior
Architectural Style
Ranch
Attached Garage YN
1
Construction Materials
Brick, Other, Copper Plumbing
Exterior Features
Concrete Driveway, Fully Fenced, Patio, Private Yard, See Remarks
Fencing
Full
Garage Spaces
2.5
Lot Features
Rectangular, Rectangular Lot, Residential Lot
Parking Features
Attached, Garage, Garage Door Opener
Patio And Porch Features
Covered, Patio, Porch
Roof
Asphalt, Architectural, Shingle
Stories
1
Financial
Taxes
$4,801
Map
Community
- Address4207 Susan Drive Clarence NY
- CityClarence
- CountyErie
- Zip Code14221
Subdivisions in Clarence
Market Summary
Current real estate data for Single Family in Clarence as of Oct 14, 2026
148
Single Family Listed
68
Avg DOM
266
Avg $ / SqFt
$777,167
Avg List Price
Property Summary
- 4207 Susan Drive Clarence NY is a Single Family for sale in Clarence, NY, 14221. It is listed for $479,900 and features 3 beds, 2 baths, and has approximately 1,650 square feet of living space, and was originally constructed in 1957. The current price per square foot is $291. The average price per square foot for Single Family listings in Clarence is $266. The average listing price for Single Family in Clarence is $777,167.
Similar Listings Nearby


 Courtesy of HUNT Real Estate ERA. Disclaimer: All data relating to real estate for sale on this page comes from the Broker Reciprocity (BR) of the New York State Alliance of MLSs. Detailed information about real estate listings held by brokerage firms other than Michael Paduano include the name of the listing broker. Neither the listing company nor Michael Paduano shall be responsible for any typographical errors, misinformation, misprints and shall be held totally harmless. The Broker providing this data believes it to be correct, but advises interested parties to confirm any item before relying on it in a purchase decision. Copyright 2026. New York State Alliance of MLSs. All rights reserved.
 4207 Susan Drive
Clarence, NY