

This wonderful ranch home offers an open concept design on a spacious country-sized lot, all while remaining convenient to local amenities.
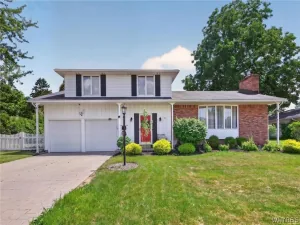
The home features attractive curb appeal and a welcoming front porch that leads into an open floor plan connecting the great room and kitchen. Vaulted ceilings and a skylight provide ample natural light, while laminate and ceramic flooring creates an easy transition throughout the living areas. The bright kitchen serves as the hub of the home, offering extensive cabinetry, workspace, and dinette with sliding doors overlooking the huge yard. The great room includes a gas fireplace and is large enough to accommodate an additional dining area or game table.
The layout includes a separate first-floor wing for the primary ensuite, which features a private bath and walk-in closet, as well as an additional bedroom. The first-floor laundry room with rear yard access is conveniently located off the kitchen near the garage entrance. The finished basement adds significant living space with a large recreation room, two additional rooms, a workshop, and a half bath. Outside, the expansive yard is perfect for summer enjoyment.
The property has been maintained with numerous recent updates:
– Chimney repair and hot water tank (’25)
– Full roof tear-off and skylight (’24)
– Windows and A/C (’23)
– Garage door (’22)
– Porch rails (’20)
– Gas fireplace (’19)
Wonderful home. Open house 6/14 Sunday 11-1 Offers are due by 6/17 Wed @ 12:00
The home features attractive curb appeal and a welcoming front porch that leads into an open floor plan connecting the great room and kitchen. Vaulted ceilings and a skylight provide ample natural light, while laminate and ceramic flooring creates an easy transition throughout the living areas. The bright kitchen serves as the hub of the home, offering extensive cabinetry, workspace, and dinette with sliding doors overlooking the huge yard. The great room includes a gas fireplace and is large enough to accommodate an additional dining area or game table.
The layout includes a separate first-floor wing for the primary ensuite, which features a private bath and walk-in closet, as well as an additional bedroom. The first-floor laundry room with rear yard access is conveniently located off the kitchen near the garage entrance. The finished basement adds significant living space with a large recreation room, two additional rooms, a workshop, and a half bath. Outside, the expansive yard is perfect for summer enjoyment.
The property has been maintained with numerous recent updates:
– Chimney repair and hot water tank (’25)
– Full roof tear-off and skylight (’24)
– Windows and A/C (’23)
– Garage door (’22)
– Porch rails (’20)
– Gas fireplace (’19)
Wonderful home. Open house 6/14 Sunday 11-1 Offers are due by 6/17 Wed @ 12:00
Property Details
Price:
$329,900
MLS #:
B1688685
Status:
Pending
Beds:
2
Baths:
4
Type:
Single Family
Subtype:
SingleFamilyResidence
Neighborhood:
westseneca146800
Listed Date:
Jun 10, 2026
Finished Sq Ft:
1,429
Total Sq Ft:
1,429
Lot Size:
29,185 sqft / 0.67 acres (approx)
Year Built:
1985
See this Listing
Schools
School District:
West Seneca
Interior
Appliances
Free Standing Range, Disposal, Gas Water Heater, Oven, Range, Refrigerator, Washer
Bathrooms
2 Full Bathrooms, 2 Half Bathrooms
Cooling
Central Air
Fireplaces Total
1
Flooring
Laminate, Varies
Heating
Gas, Forced Air
Interior Features
Cathedral Ceilings, Eat In Kitchen, Great Room, Storage, Bedroom On Main Level, Bath In Primary Bedroom, Main Level Primary, Primary Suite
Laundry Features
Main Level
Levels
One
Main Level Bathrooms
3
Main Level Bedrooms
2
Exterior
Architectural Style
Ranch
Attached Garage YN
1
Construction Materials
Aluminum Siding, Other, Copper Plumbing
Exterior Features
Concrete Driveway
Garage Spaces
2
Lot Features
Rectangular, Rectangular Lot
Other Structures
Sheds, Storage
Parking Features
Attached, Garage, Garage Door Opener
Roof
Architectural, Shingle
Stories
1
Financial
Taxes
$6,834
Map
Community
- Address535 Seneca Creek Road West Seneca NY
- CityWest Seneca
- CountyErie
- Zip Code14224
Subdivisions in West Seneca
Market Summary
Current real estate data for Single Family in West Seneca as of Jul 24, 2026
169
Single Family Listed
51
Avg DOM
187
Avg $ / SqFt
$318,784
Avg List Price
Property Summary
- 535 Seneca Creek Road West Seneca NY is a Single Family for sale in West Seneca, NY, 14224. It is listed for $329,900 and features 2 beds, 4 baths, and has approximately 1,429 square feet of living space, and was originally constructed in 1985. The current price per square foot is $231. The average price per square foot for Single Family listings in West Seneca is $187. The average listing price for Single Family in West Seneca is $318,784.
Similar Listings Nearby





 Courtesy of HUNT Real Estate Corporation. Disclaimer: All data relating to real estate for sale on this page comes from the Broker Reciprocity (BR) of the New York State Alliance of MLSs. Detailed information about real estate listings held by brokerage firms other than Michael Paduano include the name of the listing broker. Neither the listing company nor Michael Paduano shall be responsible for any typographical errors, misinformation, misprints and shall be held totally harmless. The Broker providing this data believes it to be correct, but advises interested parties to confirm any item before relying on it in a purchase decision. Copyright 2026. New York State Alliance of MLSs. All rights reserved.
 535 Seneca Creek Road
West Seneca, NY