

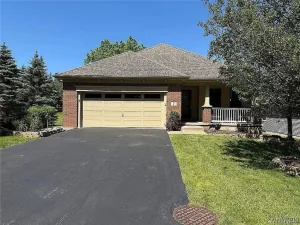
Welcome home to 416 Woodward Crescent with a brand-new Front Entry
Door & Side Windows creating an inviting entrance. This pristine 4
Bedroom, 2.5 Bath Colonial offering 2135 sq ft includes a stunning
Sunroom with ceiling fan for added living space. Step outside and
enjoy the meticulously maintained grounds, featuring beautiful
landscaping, a stamped-concrete patio and walkway that add charm,
character and curb appeal, There is a Gazebo and Shed built by the
Amish . Walk in from the Sunroom into the comfortable Family Room
with Gas Fireplace w/remote & Crown Molding. The Kitchen has hardwood
floors, oak cupboards and features a walk in Pantry 7′ x 5′ which
could be turned into a 1st Floor Laundry. Spacious Living Room also
has Crown Molding. Nice size Dining Room could also be an Office.
There is a half bathroom on the 1st floor. Walk up the wood staircase
to 4 large bedrooms, the Primary has double closets and en-suite
bathroom. There is also an additional full bathroom upstairs. This
home has Central A/C and a Central Vacuum System, a 2 Car Garage and
Double Wide driveway. Good size Basement with Work Bench, Glass Block
Windows, Sump Pump with Water Back Up. Full Tear off Roof 2021.
Appliances are included, except Refrigerator is Negotiable, Washer and
Dryer also included. West Seneca Schools. Tax records do not include the addl’ 167 sq feet for Sunroom
Measured and verified by agent.
Open House – Sat, 10/3 1-3:00
Door & Side Windows creating an inviting entrance. This pristine 4
Bedroom, 2.5 Bath Colonial offering 2135 sq ft includes a stunning
Sunroom with ceiling fan for added living space. Step outside and
enjoy the meticulously maintained grounds, featuring beautiful
landscaping, a stamped-concrete patio and walkway that add charm,
character and curb appeal, There is a Gazebo and Shed built by the
Amish . Walk in from the Sunroom into the comfortable Family Room
with Gas Fireplace w/remote & Crown Molding. The Kitchen has hardwood
floors, oak cupboards and features a walk in Pantry 7′ x 5′ which
could be turned into a 1st Floor Laundry. Spacious Living Room also
has Crown Molding. Nice size Dining Room could also be an Office.
There is a half bathroom on the 1st floor. Walk up the wood staircase
to 4 large bedrooms, the Primary has double closets and en-suite
bathroom. There is also an additional full bathroom upstairs. This
home has Central A/C and a Central Vacuum System, a 2 Car Garage and
Double Wide driveway. Good size Basement with Work Bench, Glass Block
Windows, Sump Pump with Water Back Up. Full Tear off Roof 2021.
Appliances are included, except Refrigerator is Negotiable, Washer and
Dryer also included. West Seneca Schools. Tax records do not include the addl’ 167 sq feet for Sunroom
Measured and verified by agent.
Open House – Sat, 10/3 1-3:00
Property Details
Price:
$465,000
MLS #:
B1718772
Status:
Active
Beds:
4
Baths:
3
Type:
Single Family
Subtype:
SingleFamilyResidence
Neighborhood:
westseneca146800
Listed Date:
Oct 2, 2026
Finished Sq Ft:
2,135
Total Sq Ft:
2,135
Lot Size:
12,400 sqft / 0.28 acres (approx)
Year Built:
1965
See this Listing
Schools
School District:
West Seneca
Elementary School:
West Elementary
Middle School:
West Middle
High School:
West Seneca West Senior High
Interior
Appliances
Dryer, Dishwasher, Electric Oven, Electric Range, Disposal, Gas Water Heater, Microwave, Washer
Bathrooms
2 Full Bathrooms, 1 Half Bathroom
Cooling
Central Air
Fireplaces Total
1
Flooring
Ceramic Tile, Hardwood, Laminate, Varies
Heating
Gas, Forced Air
Interior Features
Cedar Closets, Ceiling Fans, Central Vacuum, Separate Formal Dining Room, Entrance Foyer, Eat In Kitchen, Separate Formal Living Room, Home Office, Country Kitchen, Kitchen Family Room Combo, Living Dining Room, Pantry, Pull Down Attic Stairs, Walk In Pantry, Natural Woodwork, Window Treatments, Bath In Primary Bedroom, Workshop
Laundry Features
In Basement
Levels
Two
Main Level Bathrooms
1
Exterior
Accessibility Features
Low Threshold Shower
Architectural Style
Colonial, Two Story
Attached Garage YN
1
Construction Materials
Aluminum Siding, Attic Crawl Hatchways Insulated, Blown In Insulation, Brick, Vinyl Siding, Copper Plumbing
Exterior Features
Concrete Driveway, Fence
Fencing
Partial
Garage Spaces
2
Lot Features
Corner Lot, Rectangular, Rectangular Lot, Residential Lot
Other Structures
Gazebo, Sheds, Storage
Parking Features
Attached, Electricity, Garage, Storage, Water Available, Driveway, Garage Door Opener
Patio And Porch Features
Covered, Porch
Roof
Asphalt
Stories
2
Window Features
Drapes
Financial
Taxes
$8,316
Map
Community
- Address416 Woodward Crescent West Seneca NY
- CityWest Seneca
- CountyErie
- Zip Code14224
Subdivisions in West Seneca
Market Summary
Current real estate data for Single Family in West Seneca as of Oct 11, 2026
150
Single Family Listed
60
Avg DOM
183
Avg $ / SqFt
$314,816
Avg List Price
Property Summary
- 416 Woodward Crescent West Seneca NY is a Single Family for sale in West Seneca, NY, 14224. It is listed for $465,000 and features 4 beds, 3 baths, and has approximately 2,135 square feet of living space, and was originally constructed in 1965. The current price per square foot is $218. The average price per square foot for Single Family listings in West Seneca is $183. The average listing price for Single Family in West Seneca is $314,816.
Similar Listings Nearby


 Courtesy of HUNT Real Estate ERA. Disclaimer: All data relating to real estate for sale on this page comes from the Broker Reciprocity (BR) of the New York State Alliance of MLSs. Detailed information about real estate listings held by brokerage firms other than Michael Paduano include the name of the listing broker. Neither the listing company nor Michael Paduano shall be responsible for any typographical errors, misinformation, misprints and shall be held totally harmless. The Broker providing this data believes it to be correct, but advises interested parties to confirm any item before relying on it in a purchase decision. Copyright 2026. New York State Alliance of MLSs. All rights reserved.
 416 Woodward Crescent
West Seneca, NY